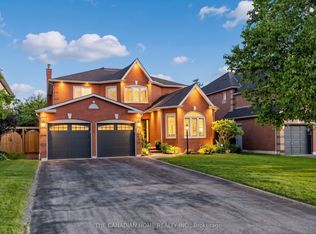
Welcome to this exceptional family home in the highly desirable Rolling Acres! 4+1 Bedrooms, 4 bathrooms, Finished Basement. 2530 Sq.Ft above Grade + 977 Sq.ft Bsmt, Total 3507 Sq.ft. Step in through the grand foyer with soaring ceilings, you'll appreciate the space, warmth, and thoughtful layout this home has to offer. Large main floor is designed for both everyday living and entertaining, featuring a formal living room, elegant dining room, spacious family room, bright kitchen, convenient main floor laundry, and inside access to the double car garage. A stunning double-sided fireplace creates a beautiful focal point between the living and family rooms, while hardwood floors and pot lights add timeless style throughout the main level. The upper level offers 4 spacious bedrooms and two full bathrooms, making this the perfect home for growing families, multi-generational living, or those needing extra space for guests or a home office. The professionally renovated basement (2020) is a standout feature, offering a large family room, recreation area, second laundry room, and incredible flexibility to suit your lifestyle. Enjoy peace of mind with numerous updates, including shingles (2017), garage doors (2016), and fresh paint (2022). Outside, beautiful interlocking, a garden shed, and a well-maintained yard provide the perfect setting for summer barbecues, family gatherings, or simply relaxing outdoors. Ideally located just minutes from top-rated schools, parks, shopping, restaurants, public transit, recreation facilities, and easy access to Highways 401, 407, and 412, this move-in-ready home offers the perfect blend of comfort, style, and convenience in one of Whitby's most sought-after family communities. Basement doe shave room to convert the great room to a 2nd Bedroom. Entrance to the basement is beside the garage entrance, possible separate entrance to the basement, with room in the basement to put in a Kitchen, and possibly a 6th bedroom in the basement.
For sale
C$1,079,000
4 Divine Dr, Whitby, ON L1R 2T4
5beds
4baths
Single Family Residence
Built in ----
4,397 Square Feet Lot
$-- Zestimate®
C$--/sqft
C$-- HOA
What's special
Finished basementElegant dining roomSpacious family roomBright kitchenConvenient main floor laundryStunning double-sided fireplaceHardwood floors
- 48 days
- 12
- 0
Zillow last checked:
Listing updated:
Listed by:
SUTTON GROUP-HERITAGE REALTY INC.
Source: TRREB,MLS®#: E13672542 Originating MLS®#: Toronto Regional Real Estate Board
Originating MLS®#: Toronto Regional Real Estate BoardFacts & features
Interior
Bedrooms & bathrooms
- Bedrooms: 5
- Bathrooms: 4
Primary bedroom
- Level: Second
- Dimensions: 6.3 x 3.98
Bedroom 2
- Level: Second
- Dimensions: 2.9 x 3.93
Bedroom 3
- Level: Second
- Dimensions: 3.96 x 3.17
Bedroom 4
- Level: Second
- Dimensions: 4.96 x 3.36
Bedroom 5
- Level: Basement
- Dimensions: 4.09 x 2.62
Bathroom
- Level: Basement
- Dimensions: 1.91 x 2
Bathroom
- Level: Main
- Dimensions: 1.79 x 1.67
Bathroom
- Level: Second
- Dimensions: 3.78 x 1.78
Bathroom
- Level: Second
- Dimensions: 3.24 x 2.76
Dining room
- Level: Main
- Dimensions: 4.77 x 3.38
Family room
- Level: Main
- Dimensions: 4.68 x 3.51
Family room
- Level: Basement
- Dimensions: 4.21 x 3.46
Foyer
- Level: Main
- Dimensions: 1.8 x 1.65
Other
- Level: Basement
- Dimensions: 1.4 x 2
Great room
- Level: Basement
- Dimensions: 4.62 x 4.27
Kitchen
- Level: Main
- Dimensions: 4.75 x 3.64
Laundry
- Level: Basement
- Dimensions: 2.59 x 2.45
Laundry
- Level: Main
- Dimensions: 2.3 x 1.78
Living room
- Level: Main
- Dimensions: 4.18 x 3.42
Heating
- Forced Air, Gas
Cooling
- Central Air
Features
- None
- Basement: Finished
- Has fireplace: Yes
- Fireplace features: Natural Gas
Interior area
- Living area range: 2500-3000 null
Video & virtual tour
Property
Parking
- Total spaces: 4
- Parking features: Private
- Has garage: Yes
Features
- Stories: 2
- Patio & porch: Patio
- Pool features: None
Lot
- Size: 4,397 Square Feet
- Features: Fenced Yard, Park, Place Of Worship, Public Transit, School
Details
- Parcel number: 162971272
Construction
Type & style
- Home type: SingleFamily
- Property subtype: Single Family Residence
Materials
- Brick
- Foundation: Poured Concrete
- Roof: Asphalt Shingle
Utilities & green energy
- Sewer: Sewer
Community & HOA
Location
- Region: Whitby
Financial & listing details
- Annual tax amount: C$7,603
- Date on market: 8/13/2026
Price history
Price history is unavailable.
Public tax history
Tax history is unavailable.
Climate risks
Neighborhood: L1R
Nearby schools
GreatSchools rating
No schools nearby
We couldn't find any schools near this home.

Similar homes
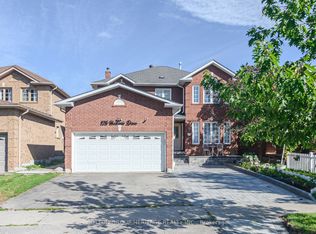
- C$923,4005 bd4 ba-- sqft45 Palomino Pl, Whitby, ON L1R 2V5For Sale
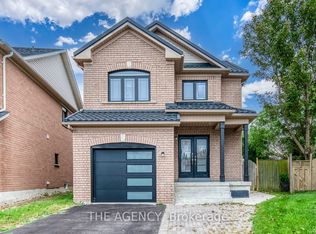 MLS ID #E13843860, THE AGENCY. TRREB
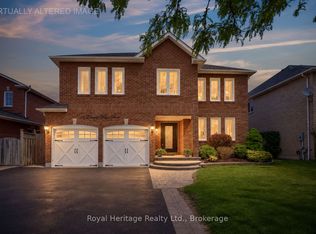
 - C$1,049,0005 bd4 ba-- sqft15 Ribblesdale Dr, Whitby, ON L1N 6Z3For Sale
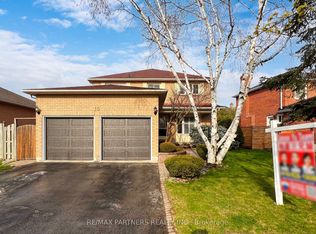 MLS ID #E13722914, RE/MAX PARTNERS REALTY INC.. TRREB
 - C$999,0004 bd4 ba-- sqft1106 Ridge Valley Dr, Oshawa, ON L1K 2E2For Sale
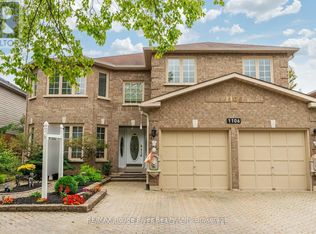 MLS ID #E13836444, RE/MAX ROUGE RIVER REALTY LTD.. TRREB
 - C$875,0003 bd3 ba-- sqft30 Castle Green Dr, Whitby, ON L1R 2P9For Sale
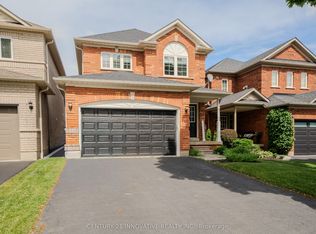 MLS ID #E13462308, CENTURY 21 INNOVATIVE REALTY INC.. TRREB
