Welcome to this meticulously maintained detached home, lovingly cared for by its original owners. Offering 4 generously sized bedrooms and 5 bathrooms, this exceptional home combines spacious living with thoughtful functionality. The primary retreat features a 5-piece ensuite and walk-in closet, while one additional bedroom enjoys a 4-piece semi-ensuite and the remaining two bedrooms share another 4-piece semi-ensuite.The main floor is ideal for both everyday living and entertaining, featuring an eat-in kitchen with walk-out to a large covered deck overlooking the backyard. A welcoming family room with gas fireplace provides a cozy gathering space, complemented by a combined living and dining room and a separate office. Main-floor laundry adds convenience.The finished lower level offers a large recreation space complete with dry bar, 2-piece bathroom, storage room and workshop. Currently set up with a regulation-sized snooker table, this versatile space is perfect for entertaining, games nights or family recreation.Step outside to your own private backyard oasis featuring an inground pool and separate covered cabana. A gated walk-through to the park and no neighbours behind create an exceptional sense of privacy and space.Perfectly situated in a family-friendly North Oshawa location, with Deer Valley Park in the neighbourhood and easy access to trails and natural spaces including Harmony Valley Conservation Area. Families will appreciate the nearby Delpark Homes Centre, offering skating, swimming, fitness, a walking track, playground and splash pad. Shopping, restaurants and everyday amenities are close at Taunton Road and Harmony Road, with major retailers including Walmart, Home Depot, Winners and more. Convenient access to Highways 407 and 418 adds to the appeal. A rare opportunity to own an exceptionally well-cared-for original-owner home with an outstanding floor plan, private backyard and resort-like amenities.
For sale
C$960,000
989 Deer Valley Dr, Oshawa, ON L1J 8N2
4beds
5baths
Single Family Residence
Built in ----
5,706 Square Feet Lot
$-- Zestimate®
C$--/sqft
C$-- HOA
What's special
Separate officeMain-floor laundryStorage room and workshop
- 17 hours |
- 11 |
- 1 |
Zillow last checked:
Listing updated:
Listed by:
RE/MAX HALLMARK FIRST GROUP REALTY LTD.
Source: TRREB,MLS®#: E13692570 Originating MLS®#: Toronto Regional Real Estate Board
Originating MLS®#: Toronto Regional Real Estate BoardFacts & features
Interior
Bedrooms & bathrooms
- Bedrooms: 4
- Bathrooms: 5
Heating
- Forced Air, Gas
Cooling
- Central Air
Features
- Workbench
- Basement: Finished
- Has fireplace: Yes
- Fireplace features: Natural Gas
Interior area
- Living area range: 2500-3000 null
Video & virtual tour
Property
Parking
- Total spaces: 5
- Parking features: Private Double, Garage Door Opener
- Has garage: Yes
Features
- Stories: 2
- Patio & porch: Deck
- Exterior features: Lighting, Privacy, Seasonal Living
- Has private pool: Yes
- Pool features: In Ground
- Has view: Yes
- View description: Park/Greenbelt
Lot
- Size: 5,706 Square Feet
- Features: Fenced Yard, Golf, Park, Public Transit
Details
- Parcel number: 162970264
Construction
Type & style
- Home type: SingleFamily
- Property subtype: Single Family Residence
Materials
- Brick
- Foundation: Concrete
- Roof: Shingle
Utilities & green energy
- Sewer: Sewer
Community & HOA
Location
- Region: Oshawa
Financial & listing details
- Annual tax amount: C$7,908
- Date on market: 8/19/2026
Price history
Price history is unavailable.
Public tax history
Tax history is unavailable.
Climate risks
Neighborhood: Northglen
Getting around
38 / 100
Car-DependentNearby schools
GreatSchools rating
No schools nearby
We couldn't find any schools near this home.
- C$999,9995 bd3 ba-- sqft1040 Beaver Valley Cres, Oshawa, ON L1J8N2For Sale

- C$1,400,0006 bd6 ba-- sqft43 Mac Carl Cres, Whitby, ON L1R2T6For Sale

- C$1,049,0004 bd3 ba-- sqft93 Scepter Pl, Whitby, ON L1R3A8For Sale

- C$989,0003 bd4 ba-- sqft16 Ian Fleming Cres, Whitby, ON L1R2E2For Sale

- C$849,9003 bd3 ba-- sqft939 Catskill Dr, Oshawa, ON L1J8J9For Sale
- C$--3 bd1 ba1.6k sqft912 Catskill Dr, Oshawa, ON L1J8J9Off Market
- C$799,0004 bd3 ba-- sqft1154 Beaver Valley Cres, Oshawa, ON L1J8N3For Sale
- C$--2 bd1 ba750 sqft102 Scepter Pl #2, Whitby, ON L1R3A6Off Market
Similar homes
- C$999,9995 bd3 ba-- sqft1040 Beaver Valley Cres, Oshawa, ON L1J 8N2For SaleMLS ID #E13570402, RIGHT AT HOME REALTY INC.. TRREB
- C$894,7004 bd3 ba-- sqft406 Glenmar Ave, Oshawa, ON L1J 3J8For Sale
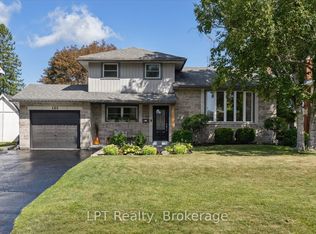 MLS ID #E13692312, LPT Realty. TRREB
 - C$980,0004 bd5 ba-- sqft60 Bremner St, Whitby, ON L1R 0P8For Sale
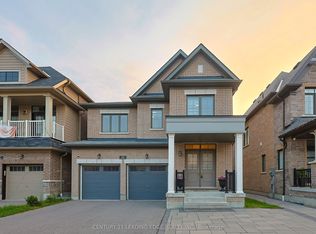 MLS ID #E13675200, CENTURY 21 LEADING EDGE REALTY INC.. TRREB
 - C$995,0005 bd4 ba-- sqft82 Beachgrove Cres, Whitby, ON L1R 3G3For Sale
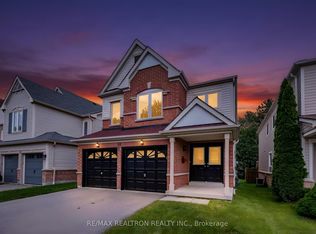 MLS ID #E13684160, RE/MAX REALTRON REALTY INC.. TRREB
 - C$989,0003 bd4 ba-- sqft16 Ian Fleming Cres, Whitby, ON L1R 2E2For SaleMLS ID #E13644750, RIGHT AT HOME REALTY INC.. TRREB
- C$939,0003 bd3 ba-- sqft733 Sundance Cir, Oshawa, ON L1J 8N9For SaleMLS ID #E13586834, The Nook Realty Inc.. TRREB
- C$899,9003 bd3 ba-- sqft336 Annapolis Ave, Oshawa, ON L1J 2X9For SaleMLS ID #E13684866, Keller Williams Energy Real Estate. TRREB
- C$875,0005 bd3 ba-- sqft382 Fairlawn St, Oshawa, ON L1J 4R3For SaleMLS ID #E13686880, CENTURY 21 LEADING EDGE REALTY INC.. TRREB
- C$1,079,0005 bd4 ba-- sqft4 Divine Dr, Whitby, ON L1R 2T4For SaleMLS ID #E13672542, SUTTON GROUP-HERITAGE REALTY INC.. TRREB
- C$879,0004 bd3 ba-- sqft842 Saint Anne Ct, Oshawa, ON L1J 7N1For SaleMLS ID #E13666402, Coldwell Banker 2M Realty. TRREB
- C$849,9003 bd3 ba-- sqft939 Catskill Dr, Oshawa, ON L1J 8J9For SaleMLS ID #E13630536, RE/MAX ROUGE RIVER REALTY LTD.. TRREB
- C$999,0004 bd3 ba-- sqft374 Salerno St, Oshawa, ON L1J 6W3For SaleMLS ID #E13654666, RIGHT AT HOME REALTY INC.. TRREB
- C$799,0004 bd3 ba-- sqft1154 Beaver Valley Cres, Oshawa, ON L1J 8N3For SaleMLS ID #E13636594, ROYAL LEPAGE SIGNATURE REALTY. TRREB
- C$959,0005 bd3 ba-- sqft51 Daines Dr, Whitby, ON L1R 2E8For SaleMLS ID #E13622922, SUTTON GROUP-ADMIRAL REALTY INC.. TRREB
- C$929,0005 bd3 ba-- sqft693 Barnes Cres, Oshawa, ON L1J 8K2For SaleMLS ID #E13579782, REALTY EXECUTIVES PLUS LTD. TRREB
- C$1,049,0004 bd3 ba-- sqft93 Scepter Pl, Whitby, ON L1R 3A8For SaleMLS ID #E13605546, HOMELIFE/MIRACLE REALTY LTD. TRREB
- C$939,9224 bd4 ba-- sqft92 Hartrick Pl, Whitby, ON L1R 2C3For SaleMLS ID #E13054688, TRIMAXX REALTY LTD.. TRREB
- C$1,400,0006 bd6 ba-- sqft43 Mac Carl Cres, Whitby, ON L1R 2T6For SaleMLS ID #E13684762, ROYAL LEPAGE VISION REALTY. TRREB
- C$1,099,9005 bd4 ba-- sqft29 Stratton Cres, Whitby, ON L1R 1V4For SaleMLS ID #E13692338, REVEL Realty Inc.. TRREB
- C$999,0005 bd4 ba-- sqft19 Wigston Ct, Whitby, ON L1R 2B9For SaleMLS ID #E13673362, THE CANADIAN HOME REALTY INC.. TRREB
