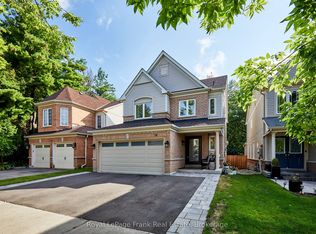
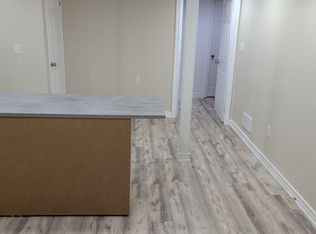
Situated on a quiet, family-friendly crescent Close to Willow Walk Public School and Sinclair Secondary School, this move-in-ready North Whitby home offers the space and flexibility today's family needs. Featuring 4 bedrooms plus a versatile 5th room ideal for a nursery, dressing room, home office or guest room, 4 bathrooms and a finished basement. There is plenty of room for growing or multigenerational families. Freshly painted and thoughtfully maintained, with windows replaced in 2018, furnace and AC updated in 2023, new S/S appliances. Best of all, the property backs onto peaceful green space, providing added privacy. Conveniently located near Taunton and Anderson, with easy access to schools, parks, shopping, transit and everyday amenities. If you've been searching for more space in an established, friendly North Whitby neighbourhood, this is one you won't want to miss!
For sale
C$995,000
82 Beachgrove Cres, Whitby, ON L1R 3G3
5beds
4baths
Single Family Residence
Built in ----
3,808 Square Feet Lot
$-- Zestimate®
C$--/sqft
C$-- HOA
What's special
Finished basementFreshly painted
- 20 days
- 35
- 0
Zillow last checked:
Listing updated:
Listed by:
RE/MAX REALTRON REALTY INC.
Source: TRREB,MLS®#: E13780776 Originating MLS®#: Toronto Regional Real Estate Board
Originating MLS®#: Toronto Regional Real Estate BoardFacts & features
Interior
Bedrooms & bathrooms
- Bedrooms: 5
- Bathrooms: 4
Heating
- Forced Air, Gas
Cooling
- Central Air
Appliances
- Included: Water Heater Owned
Features
- Central Vacuum
- Basement: Full,Finished
- Has fireplace: Yes
- Fireplace features: Electric, Family Room
Interior area
- Living area range: 2000-2500 null
Video & virtual tour
Property
Parking
- Total spaces: 4
- Parking features: Private
- Has garage: Yes
Features
- Stories: 2
- Pool features: None
Lot
- Size: 3,808 Square Feet
- Features: Park, Public Transit, Rec./Commun.Centre, School
Details
- Parcel number: 162650601
Construction
Type & style
- Home type: SingleFamily
- Property subtype: Single Family Residence
Materials
- Brick, Vinyl Siding
- Foundation: Concrete
- Roof: Shingle
Utilities & green energy
- Sewer: Sewer
Community & HOA
Location
- Region: Whitby
Financial & listing details
- Annual tax amount: C$7,175
- Date on market: 9/14/2026
Price history
Price history is unavailable.
Public tax history
Tax history is unavailable.
Climate risks
Neighborhood: L1R
Nearby schools
GreatSchools rating
No schools nearby
We couldn't find any schools near this home.

Similar homes
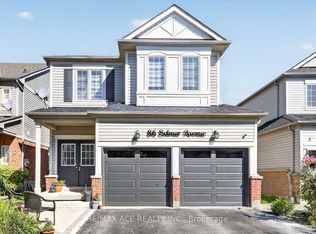
- C$1,150,0006 bd4 ba-- sqft3 Griffen Pl, Whitby, ON L1R 2N5For Sale
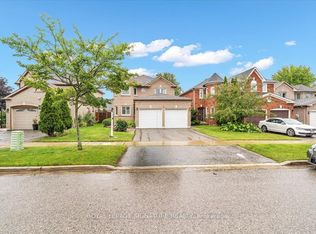 MLS ID #E13808070, ROYAL LEPAGE SIGNATURE REALTY. TRREB
 - C$999,9006 bd4 ba-- sqft28 Upland Dr, Whitby, ON L1N 8H8For Sale
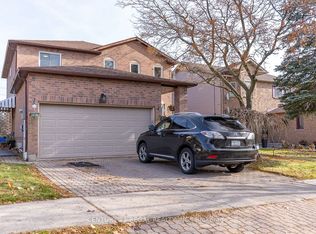 MLS ID #E13580862, CENTURY 21 REGAL REALTY INC.. TRREB
 - C$910,0004 bd4 ba-- sqft53 Wilshire Dr, Whitby, ON L1M 2H2For Sale
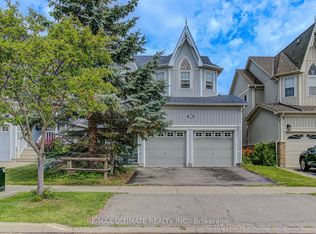 MLS ID #E13819260, RE/MAX ULTIMATE REALTY INC.. TRREB
 - C$1,049,0005 bd4 ba-- sqft15 Ribblesdale Dr, Whitby, ON L1N 6Z3For Sale
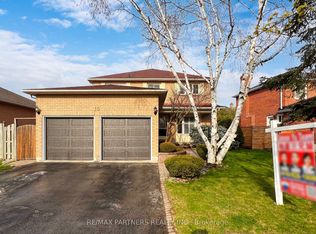 MLS ID #E13722914, RE/MAX PARTNERS REALTY INC.. TRREB
