Stunning 3+1 Bedroom, 3 Bathroom home on a private ravine lot in sought after North Whitby! Fully renovated main floor with open-concept kitchen. Living and Dining with gas fire place, Family room with vaulted ceiling over looking the backyard. Primary bedroom features a newly updated ensuite, laundry conveniently relocated to the upper level, 2 other spacious bedrooms and a 4pc bathroom. Partially finished basement offers a 4th bedroom with dressing room, the rec area is currently used as a home gym. there is 3pc rough-in (but used as an office), Cold room, & lots of storage! Roof, Windows, Furnace & A/C all have been replaced. Double car garage equipped with EV charging outlet and has access from the home, plus a widened driveway fitting 3 cars. Enjoy the private backyard oasis with Hot Tub, and gas BBQ hookup, backing onto peaceful ravine views. Walking distance to Willows Walk P.S(5 min) and 10-12 mins to Sinclair High School Don't miss out on this one!!!
For sale
C$969,900
78 Beachgrove Cres, Whitby, ON L1R 3G3
4beds
3baths
Single Family Residence
Built in ----
3,800 Square Feet Lot
$-- Zestimate®
C$--/sqft
C$-- HOA
What's special
Private ravine lotFully renovated main floorOpen-concept kitchenSpacious bedroomsCold roomLots of storage
- 46 days
- 19
- 2
Zillow last checked:
Listing updated:
Listed by:
Royal LePage Frank Real Estate
Source: TRREB,MLS®#: E13721116 Originating MLS®#: Central Lakes Association of REALTORS
Originating MLS®#: Central Lakes Association of REALTORSFacts & features
Interior
Bedrooms & bathrooms
- Bedrooms: 4
- Bathrooms: 3
Primary bedroom
- Level: Upper
- Dimensions: 4.8 x 4.24
Bedroom 2
- Level: Upper
- Dimensions: 3.17 x 2.88
Bedroom 3
- Level: Upper
- Dimensions: 3.8 x 3.11
Bedroom 4
- Level: Lower
- Dimensions: 3.69 x 3.44
Dining room
- Level: Main
- Dimensions: 5.69 x 3.49
Family room
- Level: Main
- Dimensions: 4.66 x 3.6
Kitchen
- Level: Main
- Dimensions: 6.33 x 3.3
Laundry
- Level: Upper
- Dimensions: 2.16 x 1.73
Living room
- Level: Main
- Dimensions: 5.69 x 3.49
Recreation
- Level: Lower
- Dimensions: 3.81 x 3.62
Heating
- Forced Air, Gas
Cooling
- Central Air
Appliances
- Included: Built-In Oven, Countertop Range, Instant Hot Water
Features
- Central Vacuum
- Basement: Partially Finished
- Has fireplace: Yes
- Fireplace features: Natural Gas
Interior area
- Living area range: 1500-2000 null
Video & virtual tour
Property
Parking
- Total spaces: 5
- Parking features: Private Triple
- Has garage: Yes
Features
- Stories: 2
- Pool features: None
- Has view: Yes
- View description: Trees/Woods
Lot
- Size: 3,800 Square Feet
Details
- Parcel number: 162650599
Construction
Type & style
- Home type: SingleFamily
- Property subtype: Single Family Residence
Materials
- Brick, Vinyl Siding
- Foundation: Poured Concrete
- Roof: Shingle
Details
- Builder name: Brookfield
Utilities & green energy
- Sewer: Sewer
Community & HOA
Location
- Region: Whitby
Financial & listing details
- Annual tax amount: C$6,857
- Date on market: 8/28/2026
Price history
Price history is unavailable.
Public tax history
Tax history is unavailable.
Climate risks
Neighborhood: L1R
Nearby schools
GreatSchools rating
No schools nearby
We couldn't find any schools near this home.

Similar homes
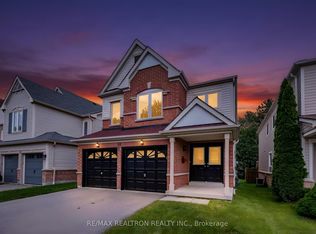
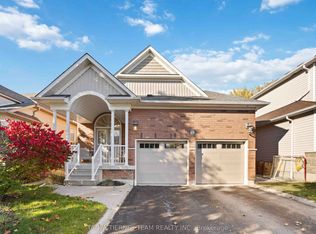
- C$949,9004 bd3 ba-- sqft39 McIvor St, Whitby, ON L1R 2L7For Sale
 MLS ID #E13759274, Royal LePage Frank Real Estate. TRREB
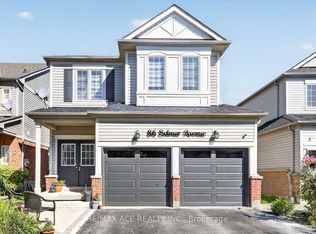
 - C$999,9004 bd3 ba-- sqft75 Robert Attersley Dr E, Whitby, ON L1R 0B7For Sale
 MLS ID #E13665992, TANYA TIERNEY TEAM REALTY INC.. TRREB
 - C$999,9004 bd3 ba-- sqft16 Cody Ave, Whitby, ON L1M 1K8For Sale
 MLS ID #E13841418, TANYA TIERNEY TEAM REALTY INC.. TRREB
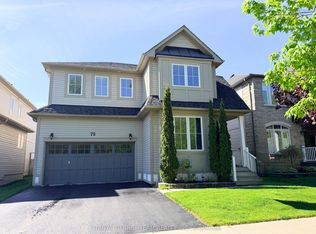
 - C$949,9004 bd3 ba-- sqft409 Harris St, Whitby, ON L1N 0E7For Sale
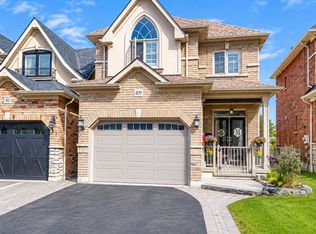 MLS ID #E13818190, Keller Williams Energy Real Estate. TRREB
