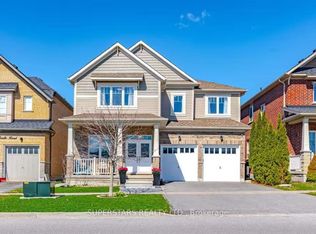
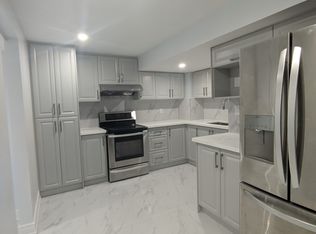
Step into a home that perfectly blends style, comfort, and functionality in one of Oshawa's family-friendly neighbourhoods. This beautifully upgraded 3-bedroom, 3-bathroom home offers an impressive layout with refined finishes throughout, plus a fully finished basement featuring an additional bedroom, a modern 3-piece bathroom with shower, and an expansive open-concept living space perfect for extended family, guests, or additional entertaining space.From the moment you walk in, you're welcomed by elegant recessed wainscotting that flows throughout the home, creating a timeless and sophisticated feel. The main floor showcases stunning 5-inch hand-scraped hardwood flooring throughout most of the home, paired with a striking Italian porcelain fireplace feature wall in the living room that instantly becomes the centrepiece of the space. Upstairs offers an additional living area, ideal for a family lounge, office, or media room, while the custom feature wall along the staircase adds another layer of designer detail.Outside, the backyard is truly an entertainer's dream. Enjoy summer days by the inground pool surrounded by a fully interlocked backyard designed for low maintenance and unforgettable gatherings. Whether hosting friends and family or relaxing in your own private oasis, this outdoor space delivers the ultimate lifestyle experience.A home filled with upgrades, warmth, and spaces designed for both everyday living and entertaining - this is one you won't want to miss.
For sale
C$1,020,000
121 Blackwell Cres, Oshawa, ON L1L 0C8
4beds
4baths
Single Family Residence
Built in ----
3,433 Square Feet Lot
$-- Zestimate®
C$--/sqft
C$-- HOA
What's special
- 81 days |
- 15 |
- 1 |
Zillow last checked:
Listing updated:
Listed by:
RE/MAX HALLMARK FIRST GROUP REALTY LTD.
Source: TRREB,MLS®#: E13213472 Originating MLS®#: Toronto Regional Real Estate Board
Originating MLS®#: Toronto Regional Real Estate BoardFacts & features
Interior
Bedrooms & bathrooms
- Bedrooms: 4
- Bathrooms: 4
Heating
- Forced Air, Gas
Cooling
- Central Air
Features
- Other
- Basement: Finished
- Has fireplace: No
Interior area
- Living area range: 2000-2500 null
Property
Parking
- Total spaces: 4
- Parking features: Garage
- Has garage: Yes
Features
- Stories: 2
- Has private pool: Yes
- Pool features: In Ground, Outdoor Pool
Lot
- Size: 3,433 Square Feet
Details
- Parcel number: 162621563
Construction
Type & style
- Home type: SingleFamily
- Property subtype: Single Family Residence
Materials
- Brick
- Foundation: Poured Concrete
- Roof: Asphalt Shingle
Utilities & green energy
- Sewer: Sewer
Community & HOA
Location
- Region: Oshawa
Financial & listing details
- Annual tax amount: C$7,836
- Date on market: 5/29/2026
Price history
Price history is unavailable.
Public tax history
Tax history is unavailable.
Climate risks
Neighborhood: Windfields
Nearby schools
GreatSchools rating
No schools nearby
We couldn't find any schools near this home.
- C$749,9993 bd3 ba-- sqft2337 Steeplechase St, Oshawa, ON L1L0C8For Sale

- C$3,4003 bd3 ba-- sqft2322 Steeplechase St, Oshawa, ON L1L0E8For Rent

- C$1,249,0007 bd5 ba-- sqft2410 Bridle Rd, Oshawa, ON L1L0E1For Sale
- C$2,4003 bd1 ba-- sqft51 Britannia Ave E, Oshawa, ON L1L0C1For Rent
- C$575,0002 bd2 ba-- sqft52 Artania St, Oshawa, ON L1L0E6For Sale
- C$--3 bd3 ba1.8k sqft2347 Winlord Pl #2347, Oshawa, ON L1L0B8Off Market
- C$2,7953 bd3 ba1.8k sqft2347 Winlord Pl, Oshawa, ON L1L0B8For Rent
- C$570,0002 bd2 ba-- sqft83 Great Gabe Cres, Oshawa, ON L1L0E7For Sale
Similar homes
- C$1,049,9994 bd3 ba-- sqft2571 Kentucky Derby Way, Oshawa, ON L1L 0K2For Sale
 MLS ID #E13600038, RE/MAX REALTRON REALTY INC.. TRREB
 - C$1,399,9005 bd4 ba-- sqft2381 New Providence St, Oshawa, ON L1L 0G1For Sale
 MLS ID #E13685914, DARK HORSE REALTY INC.. TRREB
 - C$1,099,9004 bd3 ba-- sqft915 Black Cherry Dr, Oshawa, ON L1K 0P6For Sale
 MLS ID #E13676084, TANYA TIERNEY TEAM REALTY INC.. TRREB
 - C$999,9005 bd4 ba-- sqft1014 Pinetree Ct, Oshawa, ON L1K 1P4For Sale
 MLS ID #E13671692, Keller Williams Energy Real Estate. TRREB
 - C$999,0006 bd4 ba-- sqft1342 Harlstone Cres, Oshawa, ON L1K 0N5For SaleMLS ID #E13646158, Keller Williams Energy Real Estate. TRREB
- C$865,0004 bd3 ba-- sqft165 Dance Act Ave, Oshawa, ON L1L 0H4For SaleMLS ID #E13544974, SUTTON GROUP REALTY SYSTEMS INC.. TRREB
- C$999,9004 bd3 ba-- sqft75 Robert Attersley Dr E, Whitby, ON L1R 0B7For SaleMLS ID #E13665992, TANYA TIERNEY TEAM REALTY INC.. TRREB
- C$979,0005 bd3 ba-- sqft15 Hesham Dr, Whitby, ON L1M 2J9For SaleMLS ID #E13667518, RE/MAX HALLMARK FIRST GROUP REALTY LTD.. TRREB
- C$1,049,0005 bd3 ba-- sqft59 Waverly St N, Oshawa, ON L1J 8H2For SaleMLS ID #E13633036, Century 21 United Realty Inc.. TRREB
- C$949,0004 bd4 ba-- sqft784 Ormond Dr, Oshawa, ON L1K 3B6For SaleMLS ID #E13410272, CENTURY 21 LEADING EDGE REALTY INC.. TRREB
- C$1,099,0004 bd4 ba-- sqft1796 Grandview St N, Oshawa, ON L1K 0Y2For SaleMLS ID #E13203354, Royal LePage Real Estate Associates. TRREB
- C$985,0004 bd3 ba-- sqft5 Iberville Rd, Whitby, ON L1M 1H5For SaleMLS ID #E13507890, RE/MAX Rouge River Realty Ltd.. TRREB
- C$999,9004 bd3 ba-- sqft16 Cody Ave, Whitby, ON L1M 1K8For SaleMLS ID #E13497596, TANYA TIERNEY TEAM REALTY INC.. TRREB
- C$1,040,0004 bd3 ba-- sqft5 Haskell Ave, Ajax, ON L1T 4Y9For SaleMLS ID #E13687372, CENTURY 21 LEADING EDGE REALTY INC.. TRREB
- C$1,099,9005 bd4 ba-- sqft4 Holman Ct, Whitby, ON L1P 1W9For SaleMLS ID #E13681996, Keller Williams Energy Real Estate. TRREB
- C$999,0005 bd4 ba-- sqft19 Wigston Ct, Whitby, ON L1R 2B9For SaleMLS ID #E13673362, THE CANADIAN HOME REALTY INC.. TRREB
- C$1,068,0004 bd3 ba-- sqft1081 Langford St, Oshawa, ON L1K 2V9For SaleMLS ID #E13470790, RE/MAX COMMUNITY REALTY INC.. TRREB
- C$934,9004 bd4 ba-- sqft481 Camelot Dr W, Oshawa, ON L1K 1M5For SaleMLS ID #E13607430, CENTURY 21 REGAL REALTY INC.. TRREB
- C$958,8884 bd3 ba-- sqft27 Christine Elliott Ave, Whitby, ON L1P 0B8For SaleMLS ID #E13667628, CENTURY 21 LEADING EDGE REALTY INC.. TRREB
- C$1,150,0005 bd4 ba-- sqft1788 Jack Glenn St, Oshawa, ON L1K 0W3For SaleMLS ID #E13478966, RE/MAX HALLMARK FIRST GROUP REALTY LTD.. TRREB
