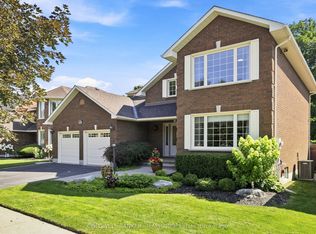
Welcome to this exceptional executive home in one of North Oshawa's most sought-after family communities, close to top-rated schools, parks, shopping, and everyday amenities. Offering approximately 3,150 sq. ft. above grade plus a full basement with separate entrance, permits approved and drawings completed for a future legal secondary suite, this home provides incredible space and versatility for growing or multi-generational families. Featuring hardwood floors throughout, 9-foot ceilings, crown moulding, wainscoting, and a grand two-storey foyer, the home blends elegance with functionality. The spacious kitchen showcases granite countertops, stainless steel appliances, a centre island, and a large breakfast area with walkout to the backyard. The open-concept layout overlooks the family room with a gas fireplace and is complemented by formal living and dining rooms plus a main floor office. Upstairs, you'll find four generously sized bedrooms and four bathrooms, including a massive primary retreat with large sitting room, Huge Walk In Closet and 5 Pc Spa Like Bath. The unfinished basement offers outstanding in-law or income potential, allowing you to customize the space to suit your family's needs. A rare opportunity to own a large, beautifully appointed home with future income potential in a prime North Oshawa location. Ideally Located Within Walking Distance To Five Top-Rated Schools Offering Public, Catholic & French Immersion Programs From Elementary Through High School, And Just Minutes To Shopping, Transit, Parks & Every Essential Amenity. No Sidewalk - 6 Car Parking.
For sale
C$1,150,000
1788 Jack Glenn St, Oshawa, ON L1K 0W3
5beds
4baths
Single Family Residence
Built in ----
4,400 Square Feet Lot
$-- Zestimate®
C$--/sqft
C$-- HOA
What's special
Hardwood floors throughoutCrown mouldingGrand two-storey foyerSpacious kitchenGranite countertopsStainless steel appliancesCentre island
- 59 days |
- 11 |
- 1 |
Zillow last checked:
Listing updated:
Listed by:
RE/MAX HALLMARK FIRST GROUP REALTY LTD.
Source: TRREB,MLS®#: E13478966 Originating MLS®#: Toronto Regional Real Estate Board
Originating MLS®#: Toronto Regional Real Estate BoardFacts & features
Interior
Bedrooms & bathrooms
- Bedrooms: 5
- Bathrooms: 4
Heating
- Forced Air, Gas
Cooling
- Central Air
Features
- Central Vacuum
- Basement: Separate Entrance,Full
- Has fireplace: Yes
- Fireplace features: Family Room
Interior area
- Living area range: 3000-3500 null
Video & virtual tour
Property
Parking
- Total spaces: 6
- Parking features: Private Double
- Has garage: Yes
Features
- Stories: 2
- Pool features: None
Lot
- Size: 4,400 Square Feet
Details
- Parcel number: 162711956
Construction
Type & style
- Home type: SingleFamily
- Property subtype: Single Family Residence
Materials
- Brick
- Foundation: Concrete
- Roof: Asphalt Shingle
Utilities & green energy
- Sewer: Sewer
Community & HOA
Location
- Region: Oshawa
Financial & listing details
- Annual tax amount: C$9,177
- Date on market: 6/23/2026
Price history
Price history is unavailable.
Public tax history
Tax history is unavailable.
Climate risks
Neighborhood: Taunton
Nearby schools
GreatSchools rating
No schools nearby
We couldn't find any schools near this home.
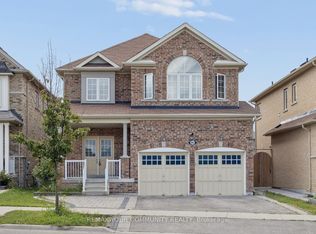
- C$3,8504 bd5 ba-- sqft905 Greenhill Ave, Oshawa, ON L1K0X9For Rent
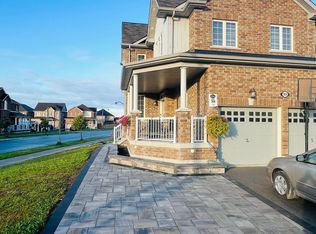
- C$1,6002 bd1 ba-- sqft1808 Castlepoint Dr #BASEMENT, Oshawa, ON L1K0M9For Rent
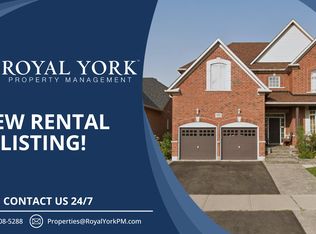
- C$--2 bd2 ba1.5k sqft1693 Clearbrook Dr, Oshawa, ON L1K0C3Off Market
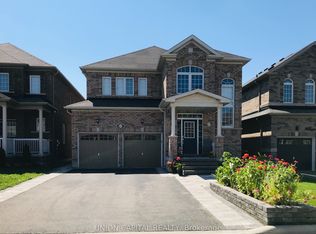
- C$1,7502 bd1 ba-- sqft849 William Lee Ave #BASEMENT, Oshawa, ON L1K0W2For Rent
- C$1,7502 bd1 ba-- sqft868 William Lee Ave #BASEMENT, Oshawa, ON L1K0W2For Rent
- C$1,9503 bd1 ba-- sqft938 Red Deer Ave #BASEMENT, Oshawa, ON L1K0C4For Rent
- C$1,189,0008 bd5 ba-- sqft1626 Chilliwack St, Oshawa, ON L1K0C4For Sale
- C$899,9004 bd3 ba-- sqft846 Groveland Ave, Oshawa, ON L1K0W1For Sale
Similar homes
- C$1,099,9004 bd3 ba-- sqft915 Black Cherry Dr, Oshawa, ON L1K 0P6For Sale
 MLS ID #E13676084, TANYA TIERNEY TEAM REALTY INC.. TRREB
 - C$1,099,0004 bd4 ba-- sqft1796 Grandview St N, Oshawa, ON L1K 0Y2For Sale
 MLS ID #E13203354, Royal LePage Real Estate Associates. TRREB
 - C$1,149,9007 bd4 ba-- sqft872 Corbetts Rd, Oshawa, ON L1K 2E1For Sale
 MLS ID #E13539918, RE/MAX ULTIMATE REALTY INC.. TRREB
 - C$1,225,0004 bd3 ba-- sqft138 Samac Trl, Oshawa, ON L1G 7V9For Sale
 MLS ID #E13648566, COLDWELL BANKER - R.M.R. Real Estate. TRREB
 - C$1,249,0005 bd5 ba-- sqft1227 Grandview St N, Oshawa, ON L1K 2S9For SaleMLS ID #E13623042, THE GUARDIAN HOME REALTY INC.. TRREB
- C$1,249,9006 bd5 ba-- sqft1296 Ravencliffe Ct, Oshawa, ON L1K 2Y3For SaleMLS ID #E13638030, Royal LePage Our Neighbourhood Realty. TRREB
- C$1,135,0005 bd4 ba-- sqft5 Carriage Ln, Clarington, ON L1E 1J9For SaleMLS ID #E13664284, REMAX YOUR COMMUNITY REALTY. TRREB
- C$999,9005 bd4 ba-- sqft1014 Pinetree Ct, Oshawa, ON L1K 1P4For SaleMLS ID #E13671692, Keller Williams Energy Real Estate. TRREB
- C$1,068,0004 bd3 ba-- sqft1081 Langford St, Oshawa, ON L1K 2V9For SaleMLS ID #E13470790, RE/MAX COMMUNITY REALTY INC.. TRREB
- C$1,099,9005 bd4 ba-- sqft4 Holman Ct, Whitby, ON L1P 1W9For SaleMLS ID #E13681996, Keller Williams Energy Real Estate. TRREB
- C$1,399,9004 bd4 ba-- sqft1956 Don White Ct, Oshawa, ON L1K 1A1For SaleMLS ID #E13592212, Keller Williams Energy Real Estate. TRREB
- C$1,049,0005 bd3 ba-- sqft59 Waverly St N, Oshawa, ON L1J 8H2For SaleMLS ID #E13633036, Century 21 United Realty Inc.. TRREB
- C$948,0006 bd4 ba-- sqft94 Niagara Dr N, Oshawa, ON L1G 8A5For SaleMLS ID #E13650252, ROYAL LEPAGE SIGNATURE REALTY. TRREB
- C$1,149,0005 bd4 ba-- sqft66 Tidewater Cres, Whitby, ON L1P 1M3For SaleMLS ID #E13672194, RE/MAX ROUGE RIVER REALTY LTD.. TRREB
- C$848,9003 bd3 ba-- sqft1606 Whitestone Dr, Oshawa, ON L1K 2R9For SaleMLS ID #E13667738, RE/MAX COMMUNITY REALTY INC.. TRREB
- C$1,020,0004 bd4 ba-- sqft121 Blackwell Cres, Oshawa, ON L1L 0C8For SaleMLS ID #E13213472, RE/MAX HALLMARK FIRST GROUP REALTY LTD.. TRREB
- C$1,129,1004 bd3 ba-- sqft22 Northcastle Cres, Whitby, ON L1M 0H8For SaleMLS ID #E13640374, ROYAL LEPAGE SIGNATURE REALTY. TRREB
- C$999,9994 bd3 ba-- sqft4 Martinet St, Whitby, ON L1N 8K8For SaleMLS ID #E13687102, RE/MAX CROSSTOWN REALTY INC.. TRREB
- C$1,199,0004 bd4 ba-- sqft144 Underwood Dr, Whitby, ON L1M 0K9For SaleMLS ID #E13559380, ROYAL LEPAGE TERREQUITY REALTY. TRREB
- C$979,0005 bd3 ba-- sqft15 Hesham Dr, Whitby, ON L1M 2J9For SaleMLS ID #E13667518, RE/MAX HALLMARK FIRST GROUP REALTY LTD.. TRREB
