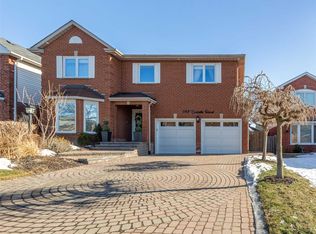
Spectacular opportunity to own this beautifully landscaped LEGAL 4+3 bedroom duplex in the highly sought-after Pinecrest community. Natural stone driveway with parking for 5. Featuring pot lights throughout, a bright and spacious family room with soaring vaulted ceilings, an elegant formal dining room with wainscoting, and a cozy living room with a fireplace. The oversized kitchen offers a gas stove, ample windows, and a separate breakfast area with a walkout to a private deck and backyard oasis, an entertainer's dream. The kitchen is complemented by updated appliances, including a fridge (2023), stove (2023), and dishwasher (2017). Insulated garage. Additional updates include a washer & dryer (2024), garage shelving for added storage, fresh paint throughout, a fully renovated primary 4-piece ensuite with separate soaker tub, and a fully renovated second-floor 4-piece bathroom. The expansive primary retreat features his-and-hers closets. Generate immediate income or accommodate extended family with the bright lower-level suite offering 3 generously sized bedrooms, a large living room, a full kitchen, a 4-piece bath, and oversized windows throughout. 200 Amp Panel. Basement is currently tenanted at $2,000/month plus 40% of utilities, with tenants willing to stay or vacate. An exceptional multigenerational living or investment opportunity in a family-friendly neighbourhood.
For sale
C$1,099,000
872 Corbetts Rd, Oshawa, ON L1K 2E1
7beds
4baths
Single Family Residence
Built in ----
5,217 Square Feet Lot
$-- Zestimate®
C$--/sqft
C$-- HOA
What's special
Beautifully landscapedPot lights throughoutOversized kitchenGas stoveAmple windowsUpdated appliancesInsulated garage
- 18 days
- 9
- 2
Zillow last checked:
Listing updated:
Listed by:
RE/MAX ULTIMATE REALTY INC.
Source: TRREB,MLS®#: E13834452 Originating MLS®#: Toronto Regional Real Estate Board
Originating MLS®#: Toronto Regional Real Estate BoardFacts & features
Interior
Bedrooms & bathrooms
- Bedrooms: 7
- Bathrooms: 4
Heating
- Forced Air, Gas
Cooling
- Central Air
Features
- Central Vacuum
- Basement: Apartment,Separate Entrance
- Has fireplace: Yes
Interior area
- Living area range: 2000-2500 null
Property
Parking
- Total spaces: 7
- Parking features: Private, Garage Door Opener
- Has garage: Yes
Features
- Stories: 2
- Pool features: None
Lot
- Size: 5,217 Square Feet
- Features: Fenced Yard, Park, Public Transit, School, School Bus Route
Details
- Parcel number: 164260364
Construction
Type & style
- Home type: SingleFamily
- Property subtype: Single Family Residence
Materials
- Brick
- Foundation: Concrete
- Roof: Asphalt Shingle
Utilities & green energy
- Sewer: Sewer
Community & HOA
Location
- Region: Oshawa
Financial & listing details
- Annual tax amount: C$6,936
- Date on market: 9/28/2026
Price history
Price history is unavailable.
Public tax history
Tax history is unavailable.
Climate risks
Neighborhood: Pinecrest
Nearby schools
GreatSchools rating
No schools nearby
We couldn't find any schools near this home.
Similar homes
- C$1,099,0006 bd5 ba-- sqft1296 Ravencliffe Ct, Oshawa, ON L1K 2Y3For Sale
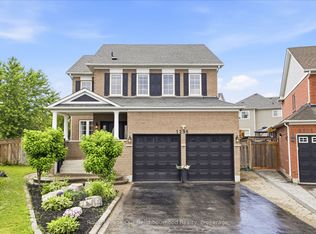 MLS ID #E13768934, Royal LePage Our Neighbourhood Realty. TRREB
 - C$1,099,0007 bd5 ba-- sqft1296 Tall Pine Ave, Oshawa, ON L1K 0G4For Sale
 MLS ID #E13553874, CENTURY 21 LEGACY LTD.. TRREB
 - C$1,068,0004 bd3 ba-- sqft1081 Langford St, Oshawa, ON L1K 2V9For Sale
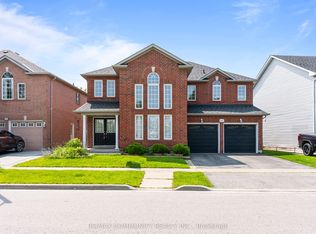 MLS ID #E13470790, RE/MAX COMMUNITY REALTY INC.. TRREB
 - C$1,125,0004 bd3 ba-- sqft138 Samac Trl, Oshawa, ON L1G 7V9For Sale
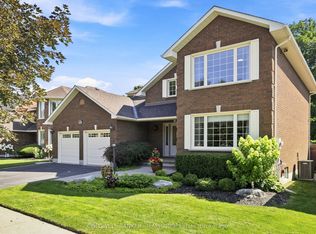 MLS ID #E13840310, COLDWELL BANKER - R.M.R. Real Estate. TRREB
