Offers anytime! Set on a quiet, established street lined with beautiful homes, this 5-bedroom, 5-bathroom residence offers exceptional space and quality finishes throughout. Two bedrooms feature private ensuites. The open-concept kitchen is appointed with stainless steel appliances, including a Wolf 6-burner gas range, and quartz countertops with a breakfast bar. Oak floors run throughout, while waffle ceilings in the family room and coffered ceilings in the dining room add architectural detail. Pot lights illuminate the main floor and continue into the exterior soffits.A bright main-floor den with generous windows works well as a home office, and a walk-in coat closet off the main foyer adds everyday convenience. The finished basement offers a modern full bathroom, two large walk-in storage rooms, and pot lights throughout.Freshly painted throughout and filled with natural light - move-in ready.
For sale
C$1,147,900
23 Holyrod Dr, Clarington, ON L1E 0G4
5beds
4baths
Single Family Residence
Built in ----
372 Square Feet Lot
$-- Zestimate®
C$--/sqft
C$-- HOA
What's special
Open-concept kitchenStainless steel appliancesOak floors run throughoutPot lights throughoutFreshly painted throughoutFilled with natural light
- 16 hours |
- 2 |
- 0 |
Zillow last checked:
Listing updated:
Listed by:
RE/MAX COMMUNITY REALTY INC.
Source: TRREB,MLS®#: E13630566 Originating MLS®#: Toronto Regional Real Estate Board
Originating MLS®#: Toronto Regional Real Estate BoardFacts & features
Interior
Bedrooms & bathrooms
- Bedrooms: 5
- Bathrooms: 4
Primary bedroom
- Level: Second
- Dimensions: 5.65 x 3.9
Bedroom 2
- Level: Second
- Dimensions: 4.4 x 3.8
Bedroom 3
- Level: Second
- Dimensions: 3.55 x 3.45
Bedroom 4
- Level: Second
- Dimensions: 4.3 x 3.75
Bedroom 5
- Level: Second
- Dimensions: 3.1 x 2.5
Bathroom
- Level: Second
- Dimensions: 0 x 0
Dining room
- Level: Main
- Dimensions: 4.16 x 3.17
Foyer
- Level: Main
- Dimensions: 2 x 1
Kitchen
- Level: Main
- Dimensions: 4.8 x 3.3
Laundry
- Level: Main
- Dimensions: 3.75 x 2.25
Living room
- Level: Main
- Dimensions: 4.82 x 5.95
Office
- Level: Main
- Dimensions: 2.25 x 225
Other
- Level: Basement
- Dimensions: 1.01 x 2.5
Recreation
- Level: Basement
- Dimensions: 8.8 x 2.5
Heating
- Forced Air, Gas
Cooling
- Central Air
Features
- Floor Drain, Central Vacuum
- Basement: Finished
- Has fireplace: Yes
- Fireplace features: Natural Gas
Interior area
- Living area range: 2500-3000 null
Property
Parking
- Total spaces: 4
- Parking features: Garage Door Opener
- Has garage: Yes
Features
- Stories: 2
- Pool features: None
- Has view: Yes
- View description: Trees/Woods
Lot
- Size: 372 Square Feet
Details
- Parcel number: 266980620
Construction
Type & style
- Home type: SingleFamily
- Property subtype: Single Family Residence
Materials
- Brick, Vinyl Siding
- Foundation: Concrete
- Roof: Asphalt Shingle
Utilities & green energy
- Sewer: Sewer
Community & HOA
Location
- Region: Clarington
Financial & listing details
- Annual tax amount: C$7,822
- Date on market: 8/2/2026
RE/MAX COMMUNITY REALTY INC.
RE/MAX COMMUNITY REALTY INC.
By pressing Contact Agent, you agree that the real estate professional identified above may call/text you about your search, which may involve use of automated means and pre-recorded/artificial voices. You don't need to consent as a condition of buying any property, goods, or services. Message/data rates may apply. You also agree to our Terms of Use. Zillow does not endorse any real estate professionals. We may share information about your recent and future site activity with your agent to help them understand what you're looking for in a home.
Price history
Price history is unavailable.
Public tax history
Tax history is unavailable.
Climate risks
Neighborhood: Courtice
Nearby schools
GreatSchools rating
No schools nearby
We couldn't find any schools near this home.
- C$1,199,0006 bd4 ba-- sqft47 Holyrod Dr, Clarington, ON L1E0G4For Sale

- C$1,6001 bd1 ba-- sqft23 Gordon Cowling St #BASEMENT, Clarington, ON L1E0G7For Rent

- C$999,9005 bd4 ba-- sqft23 Gordon Cowling St, Clarington, ON L1E0G7For Sale

- C$834,9004 bd4 ba-- sqft10 Broome Ave, Clarington, ON L1E0B1For Sale
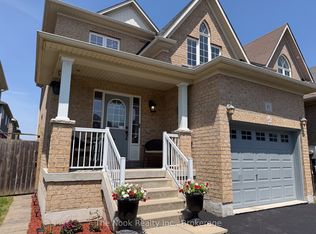
- C$769,0003 bd3 ba-- sqft80 Cecil Found Cres, Clarington, ON L1E3E7For Sale
- C$599,9003 bd2 ba-- sqft60 Pidduck St, Clarington, ON L1E2W2For Sale
- C$599,9993 bd2 ba1k sqft48 Pidduck St, Clarington, ON L1E2W2For Sale
- C$743,9002 bd2 ba-- sqft17 Pidduck St, Clarington, ON L1E2W3For Sale
Similar homes
- C$999,9005 bd4 ba-- sqft23 Gordon Cowling St, Clarington, ON L1E 0G7For SaleMLS ID #E13622704, RE/MAX METROPOLIS REALTY. TRREB
- C$1,199,0006 bd4 ba-- sqft47 Holyrod Dr, Clarington, ON L1E 0G4For SaleMLS ID #E13551782, Global Bricks Realty. TRREB
- C$1,149,9005 bd4 ba-- sqft1 Wilbert Hoar Ct, Clarington, ON L1E 0B2For Sale
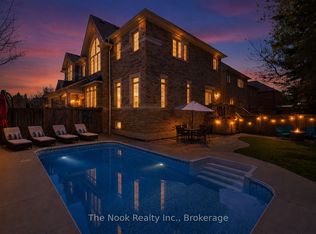 MLS ID #E13455614, The Nook Realty Inc.. TRREB
 - C$1,019,9004 bd4 ba-- sqft6 Saddlebrook Ct, Clarington, ON L1E 2C5For Sale
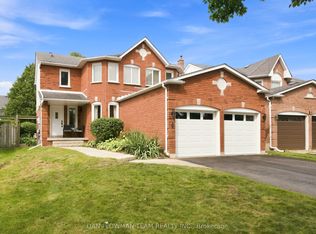 MLS ID #E13617856, DAN PLOWMAN TEAM REALTY INC.. TRREB
 - C$789,0004 bd1 ba-- sqft2037 Nash Rd, Clarington, ON L1C 6S7For SaleMLS ID #E13628288, RE/MAX ROUGE RIVER REALTY LTD.. TRREB
- C$1,154,5005 bd4 ba-- sqft5 Carriage Ln, Clarington, ON L1E 1J9For SaleMLS ID #E13489400, REMAX YOUR COMMUNITY REALTY. TRREB
- C$1,150,0005 bd4 ba-- sqft1111 King St E, Oshawa, ON L1H 1H7For SaleMLS ID #E13580280, REMAX YOUR COMMUNITY REALTY. TRREB
- C$1,289,0004 bd4 ba-- sqft35 Living Ct, Clarington, ON L1E 2V6For SaleMLS ID #E13599224, Keller Williams Energy Real Estate. TRREB
- C$1,329,9004 bd2 ba-- sqft4553 Solina Rd, Clarington, ON L0B 1J0For SaleMLS ID #E13599310, Real Broker Ontario Ltd.. TRREB
- C$1,399,9004 bd4 ba-- sqft1606 Nash Rd, Clarington, ON L1E 2K9For SaleMLS ID #E13613944, Keller Williams Energy Real Estate. TRREB
- C$834,9004 bd4 ba-- sqft10 Broome Ave, Clarington, ON L1E 0B1For SaleMLS ID #E13598662, The Nook Realty Inc.. TRREB
- C$849,9993 bd4 ba-- sqft178 Sandringham Dr, Clarington, ON L1E 2A5For SaleMLS ID #E13624146, LPT Realty. TRREB
- C$1,099,9005 bd4 ba-- sqft75 Auburn Ln, Clarington, ON L1E 2E9For SaleMLS ID #E13143010, RIGHT AT HOME REALTY INC.. TRREB
- C$849,0003 bd4 ba-- sqft51 Lyndale Cres, Clarington, ON L1E 1W6For SaleMLS ID #E13621892, RE/MAX ROUGE RIVER REALTY LTD.. TRREB
- C$1,199,0005 bd4 ba-- sqft66 Donald Cameron Cres, Clarington, ON L1E 0M4New ConstructionMLS ID #E13176224, CENTURY 21 LEADING EDGE REALTY INC.. TRREB
- C$1,049,0004 bd3 ba-- sqft56 Glenabbey Dr, Clarington, ON L1E 2B5For SaleMLS ID #E13597970, Royal LePage Our Neighbourhood Realty. TRREB
- C$1,300,0004 bd3 ba-- sqft493 Townline Rd N, Clarington, ON L1E 2J4For SaleMLS ID #E13516298, RE/MAX WEST REALTY INC.. TRREB
- C$1,199,9004 bd2 ba-- sqft2433 Courtice Rd, Clarington, ON L1E 2M8For SaleMLS ID #E13467296, Strive Realty Ltd.. TRREB
- C$849,0004 bd4 ba-- sqft1297 Apollo St, Oshawa, ON L1K 3E7For SaleMLS ID #E13621748, LUXURY HOMES WORLD INC.. TRREB
- C$1,149,0005 bd5 ba-- sqft293 Blue Heron Dr W, Oshawa, ON L1G 6X7For SaleMLS ID #E13516694, Re/Max Impact Realty. TRREB
