Welcome to 493 Townline Rd N, a breathtaking Clarington masterpiece renovated top to bottom with extraordinary craftsmanship and a layout so perfect that anyone with a taste for beauty and refinement will instantly fall in love. Set on an exceptional, highly desirable lot, this property offers unmatched freedom and endless potential, ideal for those who want to enjoy a stunning move-in-ready home today while having the space to create anything they desire tomorrow, even the possibility of building their dream mansion in this superb location. With its seamless modern flow, striking finishes, and rare combination of luxury and opportunity, this home delivers a lifestyle that excites the imagination and elevates every moment.
For sale
C$1,300,000
493 Townline Rd N, Clarington, ON L1E 2J4
4beds
3baths
Single Family Residence
Built in ----
0.86 Acres Lot
$-- Zestimate®
C$--/sqft
C$-- HOA
What's special
Layout so perfectExceptional highly desirable lotSeamless modern flowStriking finishes
- 93 days
- 7
- 0
Zillow last checked:
Listing updated:
Listed by:
RE/MAX WEST REALTY INC.
Source: TRREB,MLS®#: E13516298 Originating MLS®#: Toronto Regional Real Estate Board
Originating MLS®#: Toronto Regional Real Estate BoardFacts & features
Interior
Bedrooms & bathrooms
- Bedrooms: 4
- Bathrooms: 3
Primary bedroom
- Description: Primary Bedroom
- Level: Main
- Area: 25.82 Square Meters
- Area source: Other
- Dimensions: 7.42 x 3.48
Bedroom 2
- Description: Bedroom 2
- Level: Main
- Area: 11.66 Square Meters
- Area source: Other
- Dimensions: 3.45 x 3.38
Bedroom 3
- Description: Bedroom 3
- Level: Main
- Area: 11.56 Square Meters
- Area source: Other
- Dimensions: 3.44 x 3.36
Bedroom 4
- Description: Bedroom 4
- Level: Main
- Area: 13.87 Square Meters
- Area source: Other
- Dimensions: 3.93 x 3.53
Bathroom
- Description: Bathroom
- Level: Main
- Area: 3.6 Square Meters
- Area source: Other
- Dimensions: 1.50 x 2.40
Bathroom
- Description: Bathroom
- Level: Main
- Area: 4.93 Square Meters
- Area source: Other
- Dimensions: 1.46 x 3.38
Bathroom
- Description: Bathroom
- Level: Main
- Area: 2.13 Square Meters
- Area source: Other
- Dimensions: 1.47 x 1.45
Dining room
- Description: Dining Room
- Level: Main
- Area: 33.52 Square Meters
- Area source: Other
- Dimensions: 4.93 x 6.80
Foyer
- Description: Foyer
- Level: Main
- Area: 9.3 Square Meters
- Area source: Other
- Dimensions: 3.11 x 2.99
Kitchen
- Description: Kitchen
- Level: Main
- Area: 18.56 Square Meters
- Area source: Other
- Dimensions: 2.73 x 6.80
Laundry
- Description: Laundry
- Level: Main
- Area: 1.45 Square Meters
- Area source: Other
- Dimensions: 1.00 x 1.45
Living room
- Description: Living Room
- Level: Main
- Area: 35.9 Square Meters
- Area source: Other
- Dimensions: 5.28 x 6.80
Heating
- Forced Air, Gas
Cooling
- Central Air
Features
- Flooring: Carpet Free
- Basement: Finished,Partial
- Has fireplace: No
Interior area
- Living area range: 2000-2500 null
Property
Parking
- Total spaces: 12
- Parking features: Private
- Has attached garage: Yes
Features
- Stories: 1.5
- Pool features: None
Lot
- Size: 0.86 Acres
- Features: Clear View, Ravine, School, School Bus Route
Details
- Parcel number: 267070017
Construction
Type & style
- Home type: SingleFamily
- Property subtype: Single Family Residence
Materials
- Brick Front, Stucco (Plaster)
- Foundation: Concrete
- Roof: Asphalt Shingle
Utilities & green energy
- Sewer: Septic
Community & HOA
Location
- Region: Clarington
Financial & listing details
- Annual tax amount: C$5,078
- Date on market: 7/2/2026
Price history
Price history is unavailable.
Public tax history
Tax history is unavailable.
Climate risks
Neighborhood: L1E
Nearby schools
GreatSchools rating
No schools nearby
We couldn't find any schools near this home.


Similar homes
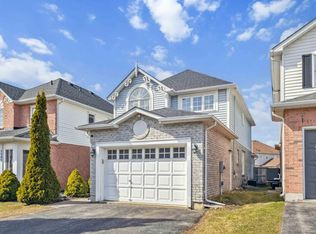
- C$1,295,0004 bd4 ba-- sqft1051 Chelsea Ct, Oshawa, ON L1G 7R4For Sale
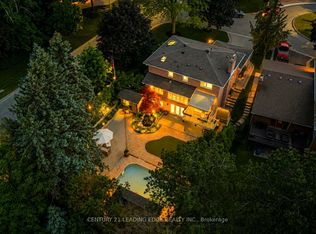 MLS ID #E13822768, CENTURY 21 LEADING EDGE REALTY INC.. TRREB
 - C$1,324,9007 bd6 ba-- sqft1964 Don White Ct, Oshawa, ON L1K 1A1For Sale
 MLS ID #E13844418, Keller Williams Energy Real Estate. TRREB
 - C$1,399,9005 bd5 ba-- sqft2884 Trulls Rd, Clarington, ON L1E 2N4For Sale
 MLS ID #E13802042, TANYA TIERNEY TEAM REALTY INC.. TRREB
 - C$1,349,9005 bd5 ba-- sqft1 Campview St, Whitby, ON L1R 0K5For Sale
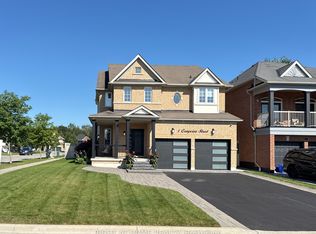 MLS ID #E13852492, RIGHT AT HOME REALTY INC.. TRREB
