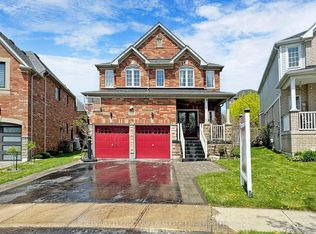
Built in 2017, this stunning 3,322 sq. ft. all-brick home offers exceptional living space, quality finishes, and a resort-style backyard designed for both family living and entertaining. Professionally landscaped in both the front and rear yards, the property features a beautiful inground saltwater pool with a brand-new pool heater (2026). The pool has been meticulously maintained with weekly professional service and professionally opened and closed each season, providing peace of mind for the next owner. Inside, you'll be impressed by the spacious layout featuring 10-foot ceilings on the main floor and 9-foot ceilings on the upper level, creating a bright and airy feel throughout. The main and upper living areas have been freshly painted and are complemented by California shutters throughout the home, updated light fixtures, and pot lights in the living and dining rooms. A private main-floor office is ideal for those working remotely or students needing a dedicated study space, while the upper-level loft provides the perfect retreat for reading, relaxing, or quiet time. Convenient main-floor laundry includes direct access to the garage. The professionally finished basement, completed in 2020 with permits, adds approximately 1,200 sq. ft. of additional living space and offers excellent potential for a future legal secondary suite (buyer to verify requirements). This versatile space includes vinyl flooring throughout, a spacious recreation area, an additional bedroom, office, full gym space, a 3-piece bathroom, and pot lights throughout. Additional highlights include 200-amp electrical service, a metal garage roof installed in 2023, and new carpet in one bedroom (August 2026). This meticulously maintained home combines luxury, functionality, and flexibility, making it an exceptional opportunity for growing families, multi-generational living, or anyone seeking premium indoor and outdoor living spaces.
For sale
C$1,299,999
1684 William Lott Dr, Oshawa, ON L1K 0X4
5beds
5baths
Single Family Residence
Built in ----
4,596 Square Feet Lot
$-- Zestimate®
C$--/sqft
C$-- HOA
What's special
All-brick homeResort-style backyardBeautiful inground saltwater poolBrand-new pool heaterSpacious layoutBright and airy feelUpdated light fixtures
- 1 day |
- 12 |
- 0 |
Zillow last checked:
Listing updated:
Listed by:
ROYAL HERITAGE REALTY LTD.
Source: TRREB,MLS®#: E13713478 Originating MLS®#: Central Lakes Association of REALTORS
Originating MLS®#: Central Lakes Association of REALTORSFacts & features
Interior
Bedrooms & bathrooms
- Bedrooms: 5
- Bathrooms: 5
Primary bedroom
- Level: Upper
- Dimensions: 5.77 x 4.93
Bedroom
- Level: Lower
- Dimensions: 4.65 x 3.23
Bedroom 2
- Level: Upper
- Dimensions: 4.06 x 3.82
Bedroom 3
- Level: Upper
- Dimensions: 5.83 x 3.78
Bedroom 4
- Level: Upper
- Dimensions: 4.17 x 3.96
Breakfast
- Level: Main
- Dimensions: 5.72 x 3.64
Dining room
- Level: Main
- Dimensions: 6.53 x 5.73
Family room
- Level: Main
- Dimensions: 6.53 x 5.73
Kitchen
- Level: Main
- Dimensions: 5.72 x 3.64
Laundry
- Level: Main
- Dimensions: 2.75 x 2.6
Living room
- Level: Main
- Dimensions: 5.73 x 3.64
Loft
- Level: Upper
- Dimensions: 2.85 x 2.72
Office
- Level: Lower
- Dimensions: 3.73 x 1.9
Office
- Level: Main
- Dimensions: 2.75 x 2.56
Recreation
- Level: Lower
- Dimensions: 9.07 x 5.84
Heating
- Forced Air, Gas
Cooling
- Central Air
Features
- ERV/HRV, In-Law Capability
- Basement: Finished
- Has fireplace: Yes
- Fireplace features: Natural Gas
Interior area
- Living area range: 3000-3500 null
Video & virtual tour
Property
Parking
- Total spaces: 7
- Parking features: Garage
- Has garage: Yes
Features
- Stories: 2
- Patio & porch: Porch
- Exterior features: Landscaped, Paved Yard
- Has private pool: Yes
- Pool features: In Ground, Salt Water
Lot
- Size: 4,596 Square Feet
Details
- Parcel number: 162722671
Construction
Type & style
- Home type: SingleFamily
- Property subtype: Single Family Residence
Materials
- Brick
- Foundation: Poured Concrete
- Roof: Asphalt Shingle,Metal
Details
- Builder name: TRIBUTE
Utilities & green energy
- Sewer: Sewer
Community & HOA
Location
- Region: Oshawa
Financial & listing details
- Annual tax amount: C$11,153
- Date on market: 8/26/2026
Price history
Price history is unavailable.
Public tax history
Tax history is unavailable.
Climate risks
Neighborhood: Taunton
Nearby schools
GreatSchools rating
No schools nearby
We couldn't find any schools near this home.
- C$--2 bd1 ba1.3k sqft1681 Douglas Langtree Dr #2, Oshawa, ON L1K0X3Off Market
- C$--2 bd1 ba800 sqft1704 Douglas Langtree Dr #2, Oshawa, ON L1K0X3Off Market
- C$1,099,9004 bd5 ba-- sqft1178 Salmers Dr, Oshawa, ON L1K0B2For Sale

- C$1,099,0004 bd4 ba-- sqft1796 Grandview St N, Oshawa, ON L1K0Y2For Sale

- C$--2 bd2 ba900 sqft1109 Greenhill Ave #2, Oshawa, ON L1K0X7Off Market
- C$1,049,0004 bd4 ba-- sqft1214 Harlstone Cres, Oshawa, ON L1K0J2For Sale
- C$--4 bd3 ba2.4k sqft1206 Harlstone Cres #1, Oshawa, ON L1K0J2Off Market
- C$--1 bd1 ba600 sqft1206 Harlstone Cres #2, Oshawa, ON L1K0J2Off Market
Similar homes
- C$1,049,0004 bd4 ba-- sqft1214 Harlstone Cres, Oshawa, ON L1K 0J2For Sale
 MLS ID #E13704238, THE GUARDIAN HOME REALTY INC.. TRREB
 - C$1,298,9996 bd5 ba-- sqft1867 Arborwood Dr, Oshawa, ON L1K 0R3For Sale
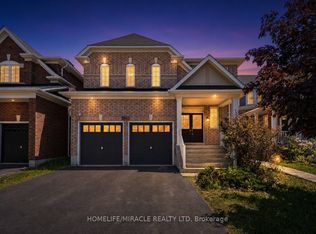 MLS ID #E13248566, HOMELIFE/MIRACLE REALTY LTD. TRREB
 - C$1,100,0004 bd4 ba-- sqft1808 Douglas Langtree Dr, Oshawa, ON L1K 0Y3New Construction
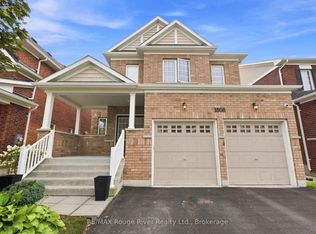 MLS ID #E13693168, RE/MAX ROUGE RIVER REALTY LTD.. TRREB
 - C$1,119,0005 bd4 ba-- sqft1418 Livesey Dr, Oshawa, ON L1K 0G9For Sale
 MLS ID #E13699498, CENTURY 21 KING`S QUAY REAL ESTATE INC.. TRREB
 - C$1,160,0005 bd5 ba-- sqft844 Wrenwood Dr, Oshawa, ON L1K 0V8For SaleMLS ID #E13661656, RE/MAX REAL ESTATE CENTRE INC.. TRREB
- C$1,375,0005 bd5 ba-- sqft1087 Coldstream Dr, Oshawa, ON L1K 0J6For SaleMLS ID #E13614426, RE/MAX REALTRON REALTY INC.. TRREB
- C$1,499,9996 bd5 ba-- sqft1428 Woodstream Ave, Oshawa, ON L1K 0W8For SaleMLS ID #E13691152, ROYAL LEPAGE CERTIFIED REALTY. TRREB
- C$1,289,9004 bd5 ba-- sqft1944 Don White Ct, Oshawa, ON L1K 1A1For SaleMLS ID #E13521658, iCloud Realty Ltd.. TRREB
- C$1,249,9006 bd5 ba-- sqft1296 Ravencliffe Ct, Oshawa, ON L1K 2Y3For SaleMLS ID #E13638030, Royal LePage Our Neighbourhood Realty. TRREB
- C$1,249,0005 bd5 ba-- sqft1227 Grandview St N, Oshawa, ON L1K 2S9For SaleMLS ID #E13623042, THE GUARDIAN HOME REALTY INC.. TRREB
- C$1,099,9004 bd5 ba-- sqft1178 Salmers Dr, Oshawa, ON L1K 0B2For SaleMLS ID #E13471726, CITY-PRO REALTY INC.. TRREB
- C$1,399,9004 bd4 ba-- sqft1956 Don White Ct, Oshawa, ON L1K 1A1For SaleMLS ID #E13592212, Keller Williams Energy Real Estate. TRREB
- C$1,340,0004 bd4 ba-- sqft1051 Chelsea Ct, Oshawa, ON L1G 7R4For SaleMLS ID #E13636844, CENTURY 21 LEADING EDGE REALTY INC.. TRREB
- C$975,0006 bd4 ba-- sqft1342 Harlstone Cres, Oshawa, ON L1K 0N5For SaleMLS ID #E13695394, Keller Williams Energy Real Estate. TRREB
- C$1,150,0005 bd4 ba-- sqft1788 Jack Glenn St, Oshawa, ON L1K 0W3For SaleMLS ID #E13478966, RE/MAX HALLMARK FIRST GROUP REALTY LTD.. TRREB
- C$1,200,0006 bd5 ba-- sqft1871 Arborwood Dr, Oshawa, ON L1K 0R3For SaleMLS ID #E13492376, HOMELIFE GALAXY REAL ESTATE LTD.. TRREB
- C$1,140,0004 bd4 ba-- sqft1852 Grandview St N, Oshawa, ON L1K 0Y2For SaleMLS ID #E13037208, LPT REALTY. TRREB
- C$1,099,0004 bd4 ba-- sqft1796 Grandview St N, Oshawa, ON L1K 0Y2For SaleMLS ID #E13203354, Royal LePage Real Estate Associates. TRREB
- C$1,149,0007 bd5 ba-- sqft1637 Grandview St N, Oshawa, ON L1K 0A6For SaleMLS ID #E13184856, ROYAL LEPAGE TERREQUITY REALTY. TRREB
- C$829,0004 bd4 ba-- sqft1220 Ronald Inche Dr, Oshawa, ON L1K 0Y5For SaleMLS ID #E13700744, RE/MAX ROUGE RIVER REALTY LTD.. TRREB
