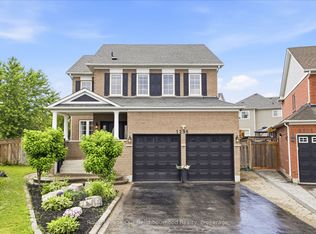
This beautiful 4 bed and 4 bathroom home in Taunton offers over 3,300 sqft of sun filled open living. Picture mornings on your charming porch, afternoons at nearby parks and schools within walking distance, and evenings in a modern white kitchen with a huge island flowing into the family room. The home sits on a premium pie shaped lot with a walk-out basement, double wide driveway, and attached two car garage. Upstairs you'll find 4 generous bedrooms, 2 with walk in closets, plus a big loft perfect for movie nights or a home hangout. Words can't describe the beauty please come and see it before it gone.
For sale
C$1,149,000
1214 Harlstone Cres, Oshawa, ON L1K 0J2
4beds
4baths
Single Family Residence
Built in ----
5,404 Square Feet Lot
$-- Zestimate®
C$--/sqft
C$-- HOA
What's special
Charming porchModern white kitchenHuge islandFamily roomPremium pie shaped lotWalk-out basementDouble wide driveway
- 42 days |
- 26 |
- 0 |
Zillow last checked:
Listing updated:
Listed by:
THE GUARDIAN HOME REALTY INC.
Source: TRREB,MLS®#: E13533516 Originating MLS®#: Toronto Regional Real Estate Board
Originating MLS®#: Toronto Regional Real Estate BoardFacts & features
Interior
Bedrooms & bathrooms
- Bedrooms: 4
- Bathrooms: 4
Primary bedroom
- Level: Second
- Dimensions: 5.5 x 3.65
Bedroom 2
- Level: Second
- Dimensions: 4.3 x 3.25
Bedroom 3
- Level: Second
- Dimensions: 3.35 x 3.25
Bedroom 4
- Level: Second
- Dimensions: 3.6 x 3
Dining room
- Level: Main
- Dimensions: 4.3 x 3.25
Family room
- Level: Main
- Dimensions: 5.2 x 3.35
Kitchen
- Level: Main
- Dimensions: 8.5 x 5.75
Living room
- Level: Main
- Dimensions: 4 x 3.2
Office
- Level: Main
- Dimensions: 3.35 x 3.25
Heating
- Forced Air, Gas
Cooling
- Central Air
Features
- Central Vacuum
- Basement: Walk-Out Access
- Has fireplace: Yes
Interior area
- Living area range: 3000-3500 null
Video & virtual tour
Property
Parking
- Total spaces: 4
- Parking features: Private Double, Garage Door Opener
- Has garage: Yes
Features
- Stories: 2
- Pool features: None
Lot
- Size: 5,404 Square Feet
- Features: Fenced Yard, Hospital, Public Transit, School, School Bus Route
Details
- Parcel number: 162721428
Construction
Type & style
- Home type: SingleFamily
- Property subtype: Single Family Residence
Materials
- Brick, Vinyl Siding
- Foundation: Concrete
- Roof: Asphalt Shingle
Utilities & green energy
- Sewer: Sewer
Community & HOA
Community
- Security: Alarm System, Smoke Detector(s)
Location
- Region: Oshawa
Financial & listing details
- Annual tax amount: C$9,192
- Date on market: 7/7/2026
Price history
Price history is unavailable.
Public tax history
Tax history is unavailable.
Climate risks
Neighborhood: Taunton
Nearby schools
GreatSchools rating
No schools nearby
We couldn't find any schools near this home.

- C$--4 bd3 ba2.4k sqft1206 Harlstone Cres #1, Oshawa, ON L1K0J2Off Market
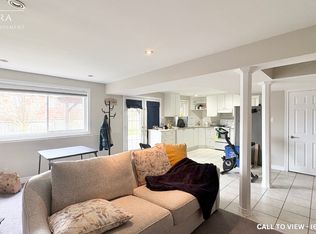
- C$--1 bd1 ba600 sqft1206 Harlstone Cres #2, Oshawa, ON L1K0J2Off Market
- C$1,099,0004 bd4 ba-- sqft1796 Grandview St N, Oshawa, ON L1K0Y2For Sale

- C$1,049,0005 bd4 ba-- sqft1321 Kenmark Ave, Oshawa, ON L1K0N5For Sale

- C$1,049,000-- bd-- ba2.7k sqft1321 Kenmark Ave, Oshawa, ON L1K0N5For Sale
- C$1,140,0004 bd4 ba-- sqft1852 Grandview St N, Oshawa, ON L1K0Y2For Sale
- C$--3 bd3 ba2k sqft1251 Graham Clapp Ave, Oshawa, ON L1K0Y2Off Market
- C$979,0004 bd3 ba-- sqft1842 Esterbrook Dr, Oshawa, ON L1K0N3For Sale
Similar homes
- C$1,160,0005 bd5 ba-- sqft844 Wrenwood Dr, Oshawa, ON L1K 0V8For Sale
 MLS ID #E13661656, RE/MAX REAL ESTATE CENTRE INC.. TRREB
 - C$999,0006 bd4 ba-- sqft1342 Harlstone Cres, Oshawa, ON L1K 0N5For Sale
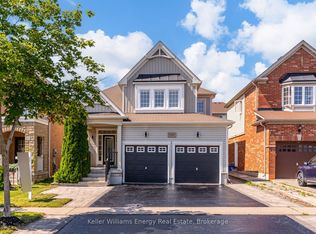 MLS ID #E13646158, Keller Williams Energy Real Estate. TRREB
 - C$989,9006 bd4 ba-- sqft1921 Cocklin Cres, Oshawa, ON L1K 0T6For Sale
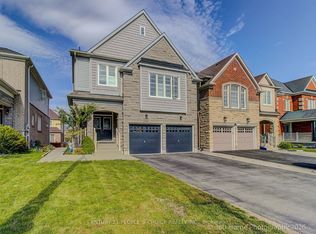 MLS ID #E13193408, CENTURY 21 PEOPLE`S CHOICE REALTY INC.. TRREB
 - C$1,249,9006 bd5 ba-- sqft1296 Ravencliffe Ct, Oshawa, ON L1K 2Y3For Sale
 MLS ID #E13638030, Royal LePage Our Neighbourhood Realty. TRREB
 - C$999,9995 bd4 ba-- sqft1920 Clearwater Ct, Oshawa, ON L1K 2Z6For SaleMLS ID #E13651628, CENTURY 21 LEADING EDGE REALTY INC.. TRREB
- C$1,210,0005 bd4 ba-- sqft2481 Bandsman Cres, Oshawa, ON L1L 0M1New ConstructionMLS ID #E13543110, BENCHMARK SIGNATURE REALTY INC.. TRREB
- C$949,0004 bd4 ba-- sqft784 Ormond Dr, Oshawa, ON L1K 3B6For SaleMLS ID #E13410272, CENTURY 21 LEADING EDGE REALTY INC.. TRREB
- C$865,0005 bd4 ba-- sqft1033 Grandview St N, Oshawa, ON L1K 2S8For SaleMLS ID #E13649638, ROYAL LEPAGE PLATINUM REALTY. TRREB
- C$1,147,9005 bd5 ba-- sqft23 Holyrod Dr, Clarington, ON L1E 0G4For SaleMLS ID #E13630566, RE/MAX COMMUNITY REALTY INC.. TRREB
- C$948,0006 bd4 ba-- sqft94 Niagara Dr N, Oshawa, ON L1G 8A5For SaleMLS ID #E13650252, ROYAL LEPAGE SIGNATURE REALTY. TRREB
- C$1,049,9004 bd3 ba-- sqft192 Miyako Ct, Oshawa, ON L1L 0R7For SaleMLS ID #E13273810, RE/MAX REAL ESTATE CENTRE INC.. TRREB
- C$897,0004 bd4 ba-- sqft804 Ormond Dr, Oshawa, ON L1K 3B6For SaleMLS ID #E13420384, CENTURY 21 PROPERTY ZONE REALTY INC.. TRREB
- C$989,0006 bd4 ba-- sqft2504 W Prestonvale Rd, Clarington, ON L1E 3G8For SaleMLS ID #E13675672, CENTURY 21 INNOVATIVE REALTY INC.. TRREB
- C$799,9994 bd4 ba-- sqft1404 Trowbridge Dr, Oshawa, ON L1G 7R7For SaleMLS ID #E13637430, HOMELIFE/FUTURE REALTY INC.. TRREB
- C$980,0004 bd5 ba-- sqft60 Bremner St, Whitby, ON L1R 0P8For SaleMLS ID #E13675200, CENTURY 21 LEADING EDGE REALTY INC.. TRREB
- C$999,9004 bd3 ba-- sqft75 Robert Attersley Dr E, Whitby, ON L1R 0B7For SaleMLS ID #E13665992, TANYA TIERNEY TEAM REALTY INC.. TRREB
- C$655,0004 bd2 ba-- sqft557 Cobblehill Dr, Oshawa, ON L1K 1Y6For SaleMLS ID #E13661100, CENTURY 21 PERCY FULTON LTD.. TRREB
- C$979,0005 bd3 ba-- sqft15 Hesham Dr, Whitby, ON L1M 2J9For SaleMLS ID #E13667518, RE/MAX HALLMARK FIRST GROUP REALTY LTD.. TRREB
- C$1,099,0006 bd5 ba-- sqft94 Hockley Ave, Clarington, ON L1C 0G5For SaleMLS ID #E13640796, Century 21 Granite Realty Group Inc.. TRREB
- C$999,9994 bd3 ba-- sqft4 Martinet St, Whitby, ON L1N 8K8For SaleMLS ID #E13687102, RE/MAX CROSSTOWN REALTY INC.. TRREB
