Your Private Court Oasis Awaits! Nestled securely on a child-friendly, quiet court and situated on a premium pie-shaped lot, this stunning 2-storey, all-brick family home offers the ultimate luxury: complete privacy. With no rear neighbours, your home backs directly onto expansive, lush green space and serene parkland. Step inside to discover a meticulously maintained main floor featuring gleaming hardwood floors throughout. Entertain effortlessly in the elegant living and dining rooms, or unwind in the spacious great room anchored by a cozy gas fireplace. The true heart of the home is the family-sized kitchen, boasting granite countertops, a custom backsplash, stainless steel appliances, a centre island, and a massive pantry. The sunlit breakfast area provides a seamless walk-out to your ultimate outdoor sanctuary. The Backyard Retreat: Step out onto your fabulous double deck overlooking your heated, above-ground pool and uninterrupted park views. Whether hosting lively summer barbecues or enjoying a quiet morning coffee, this space has it all. Head upstairs to find four generously sized bedrooms. The primary retreat features a large walk-in closet and a stunning, newly renovated 4-piece ensuite (2022) with gorgeous modern finishes. Lower Level & In-Law Potential: An above-grade finished basement expands your living space, with natural light from large, full windows. It offers a massive recreation room, a wet bar, a fifth bedroom, and a bathroom-creating the perfect setup for a potential in-law suite or teenage haven. Exceptional Upgrades Include: Premium metal roof. Modern Luxury: Fully renovated primary ensuite (2022). Some new and recent appliances. Extra Organization: Upgraded built-in shelving, extra storage throughout the home. Homes offering this rare combination of a pie-shaped court lot, premium upgrades, and private park views are hard to find. Don't miss out on this spectacular property. *Be sure to check out all the extras in the inclusions!!*
For sale
C$999,999
1920 Clearwater Ct, Oshawa, ON L1K 2Z6
5beds
4baths
Single Family Residence
Built in ----
3,642 Square Feet Lot
$-- Zestimate®
C$--/sqft
C$-- HOA
What's special
- 4 days |
- 5 |
- 0 |
Zillow last checked:
Listing updated:
Listed by:
CENTURY 21 LEADING EDGE REALTY INC.
Source: TRREB,MLS®#: E13651628 Originating MLS®#: Toronto Regional Real Estate Board
Originating MLS®#: Toronto Regional Real Estate BoardFacts & features
Interior
Bedrooms & bathrooms
- Bedrooms: 5
- Bathrooms: 4
Primary bedroom
- Description: Primary Bedroom
- Level: Second
- Area: 49.89 Square Meters
- Area source: Other
- Dimensions: 7.82 x 6.38
Bedroom 2
- Description: Bedroom 2
- Level: Second
- Area: 26.17 Square Meters
- Area source: Other
- Dimensions: 5.32 x 4.92
Bedroom 3
- Description: Bedroom 3
- Level: Second
- Area: 33.59 Square Meters
- Area source: Other
- Dimensions: 4.89 x 6.87
Bedroom 4
- Description: Bedroom 4
- Level: Second
- Area: 10.68 Square Meters
- Area source: Other
- Dimensions: 3.50 x 3.05
Bedroom 5
- Description: Bedroom 5
- Level: Basement
- Area: 10.83 Square Meters
- Area source: Other
- Dimensions: 3.55 x 3.05
Breakfast
- Description: Breakfast
- Level: Main
- Area: 11.47 Square Meters
- Area source: Other
- Dimensions: 3.64 x 3.15
Dining room
- Description: Dining Room
- Level: Main
- Area: 12.81 Square Meters
- Area source: Other
- Dimensions: 3.87 x 3.31
Family room
- Description: Family Room
- Level: Main
- Area: 10.91 Square Meters
- Area source: Other
- Dimensions: 3.87 x 2.82
Kitchen
- Description: Kitchen
- Level: Main
- Area: 10.91 Square Meters
- Area source: Other
- Dimensions: 3.87 x 2.82
Living room
- Description: Living Room
- Level: Main
- Area: 30.89 Square Meters
- Area source: Other
- Dimensions: 5.72 x 5.40
Recreation
- Description: Recreation
- Level: Basement
- Area: 44.39 Square Meters
- Area source: Other
- Dimensions: 7.87 x 5.64
Heating
- Forced Air, Gas
Cooling
- Central Air
Appliances
- Included: Bar Fridge, Water Softener, Water Purifier
Features
- Central Vacuum
- Basement: Finished
- Has fireplace: Yes
Interior area
- Living area range: 2500-3000 null
Video & virtual tour
Property
Parking
- Total spaces: 6
- Parking features: Private Double, Garage Door Opener
- Has attached garage: Yes
Accessibility
- Accessibility features: Stair Lift
Features
- Stories: 2
- Has private pool: Yes
- Pool features: Above Ground
Lot
- Size: 3,642 Square Feet
- Features: Irregular Lot, Fenced Yard, Golf, Park, Public Transit, Rec./Commun.Centre, School
Details
- Additional structures: Garden Shed
- Parcel number: 164291279
Construction
Type & style
- Home type: SingleFamily
- Property subtype: Single Family Residence
Materials
- Brick, Vinyl Siding
- Foundation: Concrete
- Roof: Metal
Utilities & green energy
- Sewer: Sewer
Community & HOA
Location
- Region: Oshawa
Financial & listing details
- Annual tax amount: C$8,400
- Date on market: 8/7/2026
Price history
Price history is unavailable.
Public tax history
Tax history is unavailable.
Climate risks
Neighborhood: Samac
Nearby schools
GreatSchools rating
No schools nearby
We couldn't find any schools near this home.
- C$649,0003 bd4 ba1.3k sqft460 Woodmount Dr #7, Oshawa, ON L1K0K4For Sale
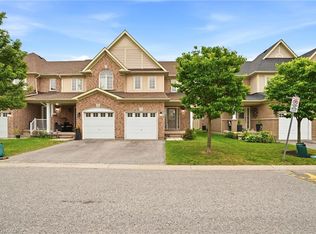
- C$639,9993 bd4 ba-- sqft1149 Ormond Dr, Oshawa, ON L1K0K5For Sale

- C$979,9004 bd4 ba-- sqft1824 Birchview Dr, Oshawa, ON L1K3B9For Sale

- C$679,0003 bd3 ba-- sqft1896 Woodgate Ct, Oshawa, ON L1G7Z2For Sale
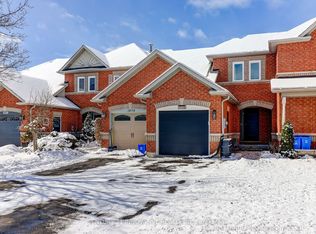
- C$3,2004 bd4 ba-- sqft763 Stanstead Path, Oshawa, ON L1K3G4For Rent
- C$2,9003 bd3 ba-- sqft1856 Woodgate Ct, Oshawa, ON L1G7Z2For Rent
- C$1,0001 bd1 ba-- sqft782 Heathrow Path #95, Oshawa, ON L1K3G4For Rent
- C$799,0003 bd3 ba-- sqft799 Stanstead Path, Oshawa, ON L1K3G4For Sale
Similar homes
- C$999,0006 bd4 ba-- sqft1342 Harlstone Cres, Oshawa, ON L1K 0N5For Sale
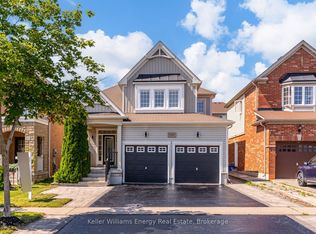 MLS ID #E13646158, Keller Williams Energy Real Estate. TRREB
 - C$948,0006 bd4 ba-- sqft94 Niagara Dr N, Oshawa, ON L1G 8A5For Sale
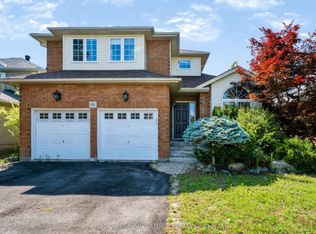 MLS ID #E13650252, ROYAL LEPAGE SIGNATURE REALTY. TRREB
 - C$879,0005 bd4 ba-- sqft1033 Grandview St N, Oshawa, ON L1K 2S8For Sale
 MLS ID #E13649638, ROYAL LEPAGE PLATINUM REALTY. TRREB
 - C$999,9995 bd4 ba-- sqft128 Marica Ave, Oshawa, ON L1G 3G8For Sale
 MLS ID #E13579232, CENTURY 21 LEADING EDGE REALTY INC.. TRREB
 - C$949,0004 bd4 ba-- sqft784 Ormond Dr, Oshawa, ON L1K 3B6For SaleMLS ID #E13410272, CENTURY 21 LEADING EDGE REALTY INC.. TRREB
- C$989,9006 bd4 ba-- sqft1921 Cocklin Cres, Oshawa, ON L1K 0T6For SaleMLS ID #E13193408, CENTURY 21 PEOPLE`S CHOICE REALTY INC.. TRREB
- C$1,499,9006 bd4 ba-- sqft833 Glenmanor Dr, Oshawa, ON L1J 5A6For SaleMLS ID #E13656394, Keller Williams Energy Real Estate. TRREB
- C$1,049,9003 bd2 ba-- sqft881 Swiss Hts, Oshawa, ON L1K 2B1For SaleMLS ID #E13572968, RE/MAX ROUGE RIVER REALTY LTD.. TRREB
- C$1,099,9004 bd5 ba-- sqft902 Wrenwood Dr, Oshawa, ON L1K 0W1For SaleMLS ID #E13461658, RE/MAX REALTRON REALTY INC.. TRREB
- C$800,0004 bd2 ba-- sqft860 Copperfield Dr, Oshawa, ON L1K 1P5For SaleMLS ID #E13644954, Keller Williams Energy Real Estate. TRREB
- C$949,0004 bd4 ba-- sqft1620 Badgley Dr, Oshawa, ON L1K 0H2For SaleMLS ID #E13563936, Re/Max Hallmark First Group Realty Ltd.. TRREB
- C$1,189,0008 bd5 ba-- sqft1626 Chilliwack St, Oshawa, ON L1K 0C4For SaleMLS ID #E13598484, RE/MAX CROSSROADS REALTY INC.. TRREB
- C$1,099,9004 bd5 ba-- sqft1178 Salmers Dr, Oshawa, ON L1K 0B2For SaleMLS ID #E13471726, CITY-PRO REALTY INC.. TRREB
- C$914,0003 bd4 ba-- sqft75 Tunney Pl, Whitby, ON L1M 2G5For SaleMLS ID #E13664566, CENTURY 21 ATRIA REALTY INC.. TRREB
- C$1,149,0004 bd4 ba-- sqft1214 Harlstone Cres, Oshawa, ON L1K 0J2For SaleMLS ID #E13533516, THE GUARDIAN HOME REALTY INC.. TRREB
- C$959,9995 bd4 ba-- sqft616 Fleetwood Dr, Oshawa, ON L1K 0A2For SaleMLS ID #E13500372, RE/MAX REALTRON REALTY INC.. TRREB
- C$849,9004 bd4 ba-- sqft1089 Edward Bolton Cres, Oshawa, ON L1K 0T7For SaleMLS ID #E13620616, RE/MAX REALTRON REALTY INC.. TRREB
- C$999,9004 bd3 ba-- sqft16 Cody Ave, Whitby, ON L1M 1K8For SaleMLS ID #E13497596, TANYA TIERNEY TEAM REALTY INC.. TRREB
- C$849,9007 bd3 ba-- sqft1922 Dalhousie Cres, Oshawa, ON L1G 8C3For SaleMLS ID #E13604894, CENTURY 21 SKYLARK REAL ESTATE LTD.. TRREB
- C$999,9006 bd4 ba-- sqft28 Upland Dr, Whitby, ON L1N 8H8For SaleMLS ID #E13580862, CENTURY 21 REGAL REALTY INC.. TRREB
