Meticulously maintained and located in one of Oshawa's most sought-after family-friendly neighborhoods, this beautiful home offers the perfect blend of comfort and convenience. Surrounded by parks, schools, and everyday amenities, it's an ideal place to call home. The open-concept layout offers excellent flow for everyday living and entertaining, while the formal dining room provides the perfect space for family gatherings and special occasions. Featuring 4 generously sized bedrooms and 4 bathrooms, including a spacious primary retreat with a walk-in closet and beautifully renovated ensuite, this home is designed with growing families in mind. The second floor has been completely renovated with fresh paint, new doors, trim, and Canadian hardwood flooring, adding a fresh, modern feel throughout. Hardwood flooring runs throughout the remainder of the home, complemented by new stainless steel appliances and a renovated main floor laundry room. The finished basement provides valuable additional living space, while all-new landscaping enhances the home's impressive curb appeal. Move-in ready and lovingly cared for inside and out, this is a home you'll be proud to own. (Roof 2019, Attic insulation 2025, windows 2021, kitchen appliances 2026, washer/ dryer 2023, front door & Patio door 2024, furnace & Hepa air purifier 2021, AC & HRV 2025, landscaping 2024, HWT 2021, 2nd floor reno 2025, garage doors 2017, blinds 2022)
For sale
C$999,900
1824 Birchview Dr, Oshawa, ON L1K 3B9
4beds
4baths
Single Family Residence
Built in ----
3,587 Square Feet Lot
$-- Zestimate®
C$--/sqft
C$-- HOA
What's special
- 13 days |
- 3 |
- 0 |
Zillow last checked:
Listing updated:
Listed by:
RE/MAX Jazz INC.
Source: TRREB,MLS®#: E13582822 Originating MLS®#: Central Lakes Association of REALTORS
Originating MLS®#: Central Lakes Association of REALTORSFacts & features
Interior
Bedrooms & bathrooms
- Bedrooms: 4
- Bathrooms: 4
Primary bedroom
- Level: Second
- Dimensions: 3.94 x 5.07
Bedroom
- Level: Second
- Dimensions: 3.88 x 3.85
Bedroom 2
- Level: Second
- Dimensions: 3.24 x 3.79
Bedroom 3
- Level: Second
- Dimensions: 3.18 x 3.09
Breakfast
- Level: Main
- Dimensions: 2.58 x 3.49
Dining room
- Level: Main
- Dimensions: 2.75 x 3.86
Kitchen
- Level: Main
- Dimensions: 2.75 x 3.49
Living room
- Level: Main
- Dimensions: 3.67 x 4.94
Recreation
- Level: Basement
- Dimensions: 8.19 x 4.76
Heating
- Forced Air, Gas
Cooling
- Central Air
Appliances
- Included: Water Heater
Features
- ERV/HRV
- Flooring: Carpet Free
- Basement: Finished
- Has fireplace: Yes
- Fireplace features: Natural Gas
Interior area
- Living area range: 2000-2500 null
Video & virtual tour
Property
Parking
- Total spaces: 4
- Parking features: Private Double
- Has garage: Yes
Features
- Stories: 2
- Exterior features: Landscaped
- Pool features: None
- Waterfront features: None
Lot
- Size: 3,587 Square Feet
Details
- Parcel number: 164291551
- Other equipment: Air Exchanger
Construction
Type & style
- Home type: SingleFamily
- Property subtype: Single Family Residence
Materials
- Brick
- Foundation: Poured Concrete
- Roof: Asphalt Shingle
Utilities & green energy
- Sewer: Sewer
Community & HOA
Location
- Region: Oshawa
Financial & listing details
- Annual tax amount: C$7,041
- Date on market: 7/20/2026
RE/MAX Jazz INC.
RE/MAX Jazz INC.
By pressing Contact Agent, you agree that the real estate professional identified above may call/text you about your search, which may involve use of automated means and pre-recorded/artificial voices. You don't need to consent as a condition of buying any property, goods, or services. Message/data rates may apply. You also agree to our Terms of Use. Zillow does not endorse any real estate professionals. We may share information about your recent and future site activity with your agent to help them understand what you're looking for in a home.
Price history
Price history is unavailable.
Public tax history
Tax history is unavailable.
Climate risks
Neighborhood: Samac
Nearby schools
GreatSchools rating
No schools nearby
We couldn't find any schools near this home.
- C$879,9004 bd3 ba-- sqft1849 Silverstone Cres, Oshawa, ON L1K0T2For Sale

- C$897,0004 bd4 ba-- sqft804 Ormond Dr, Oshawa, ON L1K3B6For Sale
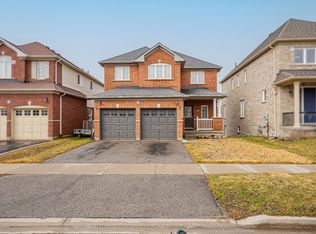
- C$949,0004 bd4 ba-- sqft784 Ormond Dr, Oshawa, ON L1K3B6For Sale

- C$1,139,0005 bd4 ba-- sqft1920 Clearwater Ct, Oshawa, ON L1K2Z6For Sale

- C$1,160,0004 bd3 ba-- sqft726 Coldstream Dr, Oshawa, ON L1K2W9For Sale
- C$---- bd1 ba-- sqft636 Woodmount Cres #2, Oshawa, ON L1K2T5Off Market
- C$639,9993 bd4 ba-- sqft1149 Ormond Dr, Oshawa, ON L1K0K5For Sale
- C$679,9903 bd3 ba-- sqft725 Heathrow Path, Oshawa, ON L1K3G4For Sale
Similar homes
- C$860,0004 bd3 ba-- sqft195 Ryerson Cres, Oshawa, ON L1G 8A8For Sale
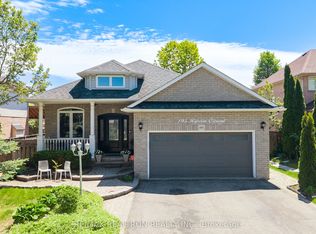 MLS ID #E13625462, RE/MAX REALTRON REALTY INC.. TRREB
 - C$824,9994 bd3 ba-- sqft1855 Dalhousie Cres, Oshawa, ON L1G 8C5For Sale
 MLS ID #E13615990, RE/MAX Jazz INC.. TRREB
 - C$999,9006 bd5 ba-- sqft1408 Aldergrove Ct, Oshawa, ON L1K 2Y4For Sale
 MLS ID #E13560014, M.R.S. REALTY INC.. TRREB
 - C$819,9004 bd3 ba-- sqft1038 Grandlea Ct, Oshawa, ON L1K 2N1For Sale
 MLS ID #E13624916, REMAX YOUR COMMUNITY REALTY. TRREB
 - C$999,9005 bd4 ba-- sqft23 Gordon Cowling St, Clarington, ON L1E 0G7For SaleMLS ID #E13622704, RE/MAX METROPOLIS REALTY. TRREB
- C$1,099,0005 bd3 ba-- sqft1098 Keswick Ct N, Oshawa, ON L1K 2V2For SaleMLS ID #E13536834, RE/MAX Jazz INC.. TRREB
- C$1,099,9004 bd5 ba-- sqft902 Wrenwood Dr, Oshawa, ON L1K 0W1For SaleMLS ID #E13461658, RE/MAX REALTRON REALTY INC.. TRREB
- C$999,0006 bd5 ba-- sqft271 Fleetwood Dr, Oshawa, ON L1K 3E8For SaleMLS ID #E13597558, RE/MAX GOLD REALTY INC.. TRREB
- C$999,0005 bd4 ba-- sqft22 Canary St, Whitby, ON L1R 0K2For SaleMLS ID #E13601338, RE/MAX IMPACT REALTY. TRREB
- C$999,0004 bd3 ba-- sqft5 Iberville Rd, Whitby, ON L1M 1H5For SaleMLS ID #E13507890, RE/MAX Rouge River Realty Ltd.. TRREB
- C$1,370,0005 bd4 ba-- sqft140 Taylorwood Ct, Oshawa, ON L1G 7V7For SaleMLS ID #E13622064, RE/MAX Jazz INC.. TRREB
- C$875,0005 bd4 ba-- sqft1360 Dumont St, Oshawa, ON L1K 2V3For SaleMLS ID #E13570218, Strive Realty Ltd.. TRREB
- C$999,9005 bd4 ba-- sqft234 William Fair Dr, Clarington, ON L1C 4A6For SaleMLS ID #E13611316, REMIC REALTY INC.. TRREB
- C$999,9995 bd4 ba-- sqft11 Murkar Cres, Whitby, ON L1N 8Y4For SaleMLS ID #E13594216, RE/MAX OPTIMUM REALTY. TRREB
- C$1,199,8807 bd5 ba-- sqft1649 Quail Run Dr, Oshawa, ON L1K 0L9For SaleMLS ID #E13494788, RIGHT AT HOME REALTY INC.. TRREB
- C$959,9995 bd4 ba-- sqft616 Fleetwood Dr, Oshawa, ON L1K 0A2For SaleMLS ID #E13500372, RE/MAX REALTRON REALTY INC.. TRREB
- C$1,049,9006 bd4 ba-- sqft1259 Meath Dr, Oshawa, ON L1K 0M7For SaleMLS ID #E13438148, RE/MAX HALLMARK REALTY LTD.. TRREB
- C$789,9003 bd3 ba-- sqft802 Ferndale St, Oshawa, ON L1J 5L7For SaleMLS ID #E13601632, RE/MAX Jazz INC.. TRREB
- C$599,9004 bd2 ba-- sqft151 Burk St, Oshawa, ON L1J 4C2For SaleMLS ID #E13616990, RE/MAX Jazz INC.. TRREB
- C$1,149,9007 bd4 ba-- sqft872 Corbetts Rd, Oshawa, ON L1K 2E1For SaleMLS ID #E13539918, RE/MAX ULTIMATE REALTY INC.. TRREB
