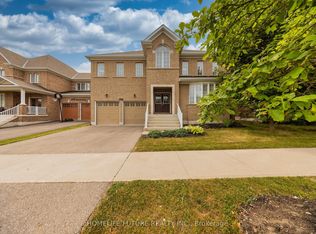
maintained 4-bedroom family home in one of North Oshawa's most desirable communities, situated on a premium-sized lot with a fully landscaped backyard designed for both relaxation and entertaining. The bright open-concept main floor features a spacious kitchen with a breakfast area overlooking the backyard and a walkout to a durable composite deck. The inviting family room offers hardwood flooring and a cozy gas fireplace, while the combined living and dining area provides an ideal space for family gatherings. Convenient main-floor laundry and direct garage access add to the home's practical layout. Upstairs, the generous primary bedroom retreat boasts a large walk-in closet and a luxurious 5-piece ensuite. Three additional spacious bedrooms provide ample room for a growing family, guests, or a home office. Ideally located just minutes from Harmony Shopping Centre, Walmart, Home Depot, restaurants, banks, Legends Community Centre, Kedron Dells Golf Club, Durham College, and Ontario Tech University. Close to highly regarded schools including Maxwell Heights Secondary School, St. John Bosco Catholic School, with easy access to Highway 407 for commuters. Photos were taken prior to the current tenant's occupancy.
For sale
C$1,160,000
726 Coldstream Dr, Oshawa, ON L1K 2W9
4beds
3baths
Single Family Residence
Built in ----
8,601 Square Feet Lot
$-- Zestimate®
C$--/sqft
C$-- HOA
What's special
Premium-sized lotBright open-concept main floorInviting family roomHardwood flooringCozy gas fireplaceConvenient main-floor laundryDirect garage access
- 81 days
- 4
- 1
Zillow last checked:
Listing updated:
Listed by:
ROYAL ELITE JERRY WEN REALTY INC.
Source: TRREB,MLS®#: E13454012 Originating MLS®#: Toronto Regional Real Estate Board
Originating MLS®#: Toronto Regional Real Estate BoardFacts & features
Interior
Bedrooms & bathrooms
- Bedrooms: 4
- Bathrooms: 3
Primary bedroom
- Description: Primary Bedroom
- Level: Second
- Area: 26.32 Square Meters
- Area source: Other
- Dimensions: 5.46 x 4.82
Bedroom 2
- Description: Bedroom 2
- Level: Second
- Area: 24.89 Square Meters
- Area source: Other
- Dimensions: 5.33 x 4.67
Bedroom 3
- Description: Bedroom 3
- Level: Second
- Area: 16.63 Square Meters
- Area source: Other
- Dimensions: 5.07 x 3.28
Bedroom 4
- Description: Bedroom 4
- Level: Second
- Area: 16.42 Square Meters
- Area source: Other
- Dimensions: 4.51 x 3.64
Breakfast
- Description: Breakfast
- Level: Main
- Area: 12.31 Square Meters
- Area source: Other
- Dimensions: 3.92 x 3.14
Dining room
- Description: Dining Room
- Level: Main
- Area: 19.54 Square Meters
- Area source: Other
- Dimensions: 5.85 x 3.34
Family room
- Description: Family Room
- Level: Main
- Area: 21.87 Square Meters
- Area source: Other
- Dimensions: 5.77 x 3.79
Kitchen
- Description: Kitchen
- Level: Main
- Area: 10.96 Square Meters
- Area source: Other
- Dimensions: 3.49 x 3.14
Living room
- Description: Living Room
- Level: Main
- Area: 19.54 Square Meters
- Area source: Other
- Dimensions: 5.85 x 3.34
Heating
- Forced Air, Gas
Cooling
- Central Air
Features
- Basement: Unfinished
- Has fireplace: Yes
Interior area
- Living area range: 2500-3000 null
Property
Parking
- Total spaces: 6
- Parking features: Private
- Has attached garage: Yes
Features
- Stories: 2
- Pool features: None
Lot
- Size: 8,601 Square Feet
- Features: Irregular Lot
Details
- Parcel number: 164292057
- Other equipment: Ventilation System
Construction
Type & style
- Home type: SingleFamily
- Property subtype: Single Family Residence
Materials
- Brick, Vinyl Siding
- Foundation: Concrete
- Roof: Asphalt Shingle
Utilities & green energy
- Sewer: Sewer
Community & HOA
Location
- Region: Oshawa
Financial & listing details
- Annual tax amount: C$8,538
- Date on market: 6/17/2026
Price history
Price history is unavailable.
Public tax history
Tax history is unavailable.
Climate risks
Neighborhood: Samac
Nearby schools
GreatSchools rating
No schools nearby
We couldn't find any schools near this home.
Similar homes
- C$1,189,9904 bd4 ba-- sqft1980 Kurelo Dr, Oshawa, ON L1K 0W8For Sale
 MLS ID #E13741200, HOMELIFE/FUTURE REALTY INC.. TRREB
 - C$1,188,8884 bd3 ba-- sqft1088 Greenhill Ave, Oshawa, ON L1K 0X6For Sale
 MLS ID #E13725764, HOMELIFE/BAYVIEW REALTY INC.. TRREB
 - C$969,9004 bd5 ba-- sqft1178 Salmers Dr, Oshawa, ON L1K 0B2For Sale
 MLS ID #E13748138, CITY-PRO REALTY INC.. TRREB
 - C$895,9004 bd3 ba-- sqft589 Blackwood Blvd, Oshawa, ON L1K 2N4For Sale
 MLS ID #E13638578, CENTURY 21 PERCY FULTON LTD.. TRREB
