Welcome to this spacious family home in one of North Oshawa's most desirable neighbourhoods! Offering nearly 2,000 sq. ft. above grade, this well-designed 2-storey home is perfect for growing or multi-generational families. Featuring 3+1 bedrooms, 3+1 bathrooms, a bright main floor family room, and generous living spaces, there's room for everyone to live comfortably. The finished basement adds exceptional flexibility with a large recreation area, a second kitchen setup with sink and counters, a spacious bedroom, and plenty of storage-ideal for extended family, guests, a home office, or future in-law potential. Enjoy the convenience of being just steps to excellent schools, parks, shopping, restaurants, public transit, and everyday amenities, with quick access to Highway 407 for an easy commute. Whether you're looking for more space, a home that adapts to your family's changing needs, or a fantastic location, this property checks all the boxes. Don't miss your opportunity to own this exceptional North Oshawa home
For sale
C$775,000
Oshawa, ON L1K 0B2
4beds
4baths
Single Family Residence
Built in ----
3,640 Square Feet Lot
$-- Zestimate®
C$--/sqft
C$-- HOA
What's special
Spacious family homeGenerous living spacesFinished basementLarge recreation areaPlenty of storage
- 49 days
- 19
- 1
Zillow last checked:
Listing updated:
Listed by:
ROYAL LEPAGE ASSOCIATES REALTY
Source: TRREB,MLS®#: E13598568 Originating MLS®#: Toronto Regional Real Estate Board
Originating MLS®#: Toronto Regional Real Estate BoardFacts & features
Interior
Bedrooms & bathrooms
- Bedrooms: 4
- Bathrooms: 4
Primary bedroom
- Level: Second
- Dimensions: 4.98 x 4.09
Bedroom 2
- Level: Second
- Dimensions: 3.51 x 5.26
Bedroom 3
- Level: Second
- Dimensions: 3.3 x 5.97
Bedroom 4
- Level: Basement
- Dimensions: 3.07 x 3.94
Dining room
- Level: Main
- Dimensions: 3.38 x 5.18
Family room
- Level: Main
- Dimensions: 3.15 x 4.01
Foyer
- Level: Main
- Dimensions: 2.64 x 1.85
Other
- Level: Basement
- Dimensions: 1.75 x 3.15
Kitchen
- Level: Main
- Dimensions: 3.38 x 5.28
Laundry
- Level: Main
- Dimensions: 1.85 x 1.75
Living room
- Level: Main
- Dimensions: 3.38 x 5.18
Other
- Level: Basement
- Dimensions: 3.48 x 1.5
Recreation
- Level: Basement
- Dimensions: 4.8 x 3.38
Other
- Level: Basement
- Dimensions: 3.51 x 5.21
Heating
- Forced Air, Gas
Cooling
- Central Air
Appliances
- Included: Water Heater Owned
Features
- In-Law Capability, Storage
- Flooring: Carpet Free
- Basement: Finished
- Has fireplace: Yes
Interior area
- Living area range: 1500-2000 null
Video & virtual tour
Property
Parking
- Total spaces: 3
- Parking features: Private
- Has garage: Yes
Features
- Stories: 2
- Pool features: None
- Waterfront features: None
Lot
- Size: 3,640 Square Feet
Details
- Parcel number: 162720953
Construction
Type & style
- Home type: SingleFamily
- Property subtype: Single Family Residence
Materials
- Brick, Aluminum Siding
- Foundation: Concrete Block
- Roof: Asphalt Shingle
Utilities & green energy
- Sewer: Sewer
Community & HOA
Location
- Region: Oshawa
Financial & listing details
- Annual tax amount: C$6,158
- Date on market: 7/23/2026
Price history
Price history is unavailable.
Public tax history
Tax history is unavailable.
Climate risks
Neighborhood: Taunton
Nearby schools
GreatSchools rating
No schools nearby
We couldn't find any schools near this home.


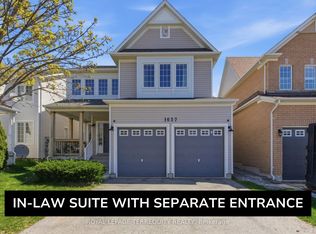
Similar homes
- C$834,9004 bd4 ba-- sqft1340 Wadebridge Cres, Oshawa, ON L1K 3B2For Sale
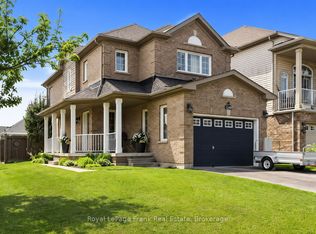 MLS ID #E13752468, Royal LePage Frank Real Estate. TRREB
 - C$674,9004 bd2 ba-- sqft340 Pompano Ct, Oshawa, ON L1K 1M9For Sale
 MLS ID #E13765648, Keller Williams Energy Real Estate. TRREB
 - C$849,8004 bd3 ba-- sqft1433 Rennie St, Oshawa, ON L1K 0N8For Sale
 MLS ID #E13632054, GOLDENWAY REAL ESTATE LTD.. TRREB
 - C$759,9004 bd2 ba-- sqft1621 Northfield Ave, Oshawa, ON L1K 0K8For Sale
 MLS ID #E13664910, RE/MAX REALTY ENTERPRISES INC.. TRREB
