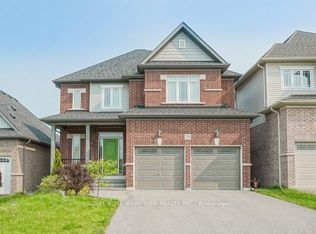
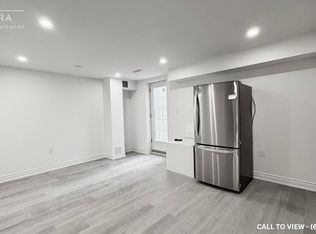
Welcome to this spacious double car detached 3 Bedroom home, offered for the first time by the original owner! Perfect for growing families, this home features 9 Foot ceilings and no carpet throughout. The bright kitchen with breakfast bar and walkout to the deck, ideal for morning coffee or weekend barbecues. The open concept living and dining area with large windows flows into a cozy family room with a gas fireplace. Main floor laundry and direct garage access adds everyday convenience. Upstairs, the private primary suite offers a walk-in closet and four-piece ensuite, while two additional bedrooms and another full bath provide space for kids, guests, or a home office. Close to great schools, Delpark Community Centre, and all amenities. This is a rare chance to own in one of North Oshawa's most sought-after neighborhoods.
For sale
C$839,900
1689 Whitestone Dr, Oshawa, ON L1K 2X2
3beds
3baths
Single Family Residence
Built in ----
3,450 Square Feet Lot
$-- Zestimate®
C$--/sqft
C$-- HOA
What's special
Walkout to the deckLarge windowsMain floor laundryPrivate primary suiteWalk-in closetFour-piece ensuiteTwo additional bedrooms
- 1 hour
- 0
- 0
Zillow last checked:
Listing updated:
Listed by:
ROYAL TEAM REALTY INC.
Source: TRREB,MLS®#: E13768084 Originating MLS®#: Toronto Regional Real Estate Board
Originating MLS®#: Toronto Regional Real Estate BoardFacts & features
Interior
Bedrooms & bathrooms
- Bedrooms: 3
- Bathrooms: 3
Heating
- Forced Air, Gas
Cooling
- Central Air
Features
- Flooring: Carpet Free
- Basement: Full
- Has fireplace: Yes
Interior area
- Living area range: 1500-2000 null
Property
Parking
- Total spaces: 6
- Parking features: Private Double
- Has garage: Yes
Features
- Stories: 2
- Pool features: None
- Waterfront features: None
Lot
- Size: 3,450 Square Feet
Details
- Parcel number: 164291079
Construction
Type & style
- Home type: SingleFamily
- Property subtype: Single Family Residence
Materials
- Brick, Vinyl Siding
- Foundation: Concrete
- Roof: Asphalt Shingle
Utilities & green energy
- Sewer: Sewer
Community & HOA
Location
- Region: Oshawa
Financial & listing details
- Annual tax amount: C$6,506
- Date on market: 9/10/2026
Price history
Price history is unavailable.
Public tax history
Tax history is unavailable.
Climate risks
Neighborhood: Samac
Nearby schools
GreatSchools rating
No schools nearby
We couldn't find any schools near this home.