North Oshawa gem! Original owner from new! Eat off the floors clean! Stunning sun filled backyard view of nothing but forest, trees, and a creek setting! A tall chain link fence in the back to not obstruct the view! This tasteful ceramic kitchen is just beautiful with rich tones, a large, gorgeous vaulted ceiling, and more kitchen cupboards than you need! A hop and a skip to sporty Ritson fields, literally! Laundry on ground level! Lower bedroom currently used as an office which is also a perfect use of space. Roof shingles (2025), New rear patio (2020), Colonial doors throughout. Owner chose the 3rd bedroom option over the 2 bedroom from the builder. Walk to schools, public transportation around the corner, shopping near by. Cantina in basement. Enjoy this beautiful backyard with sun all day, and the oasis setting it brings!
For sale
C$759,900
1621 Northfield Ave, Oshawa, ON L1K 0K8
4beds
2baths
Single Family Residence
Built in ----
3,105 Square Feet Lot
$-- Zestimate®
C$--/sqft
C$-- HOA
What's special
Large gorgeous vaulted ceilingLaundry on ground levelColonial doors throughoutCantina in basement
- 8 days |
- 38 |
- 1 |
Zillow last checked:
Listing updated:
Listed by:
RE/MAX REALTY ENTERPRISES INC.
Source: TRREB,MLS®#: E13664910 Originating MLS®#: Toronto Regional Real Estate Board
Originating MLS®#: Toronto Regional Real Estate BoardFacts & features
Interior
Bedrooms & bathrooms
- Bedrooms: 4
- Bathrooms: 2
Heating
- Forced Air, Gas
Cooling
- Central Air
Appliances
- Included: Water Heater
Features
- Basement: Unfinished
- Has fireplace: Yes
- Fireplace features: Natural Gas
Interior area
- Living area range: 1500-2000 null
Video & virtual tour
Property
Parking
- Total spaces: 5
- Parking features: Private
- Has garage: Yes
Features
- Pool features: None
Lot
- Size: 3,105 Square Feet
- Features: School, Park, Wooded/Treed, Public Transit, School Bus Route, Rectangular Lot
Details
- Parcel number: 164291843
Construction
Type & style
- Home type: SingleFamily
- Property subtype: Single Family Residence
Materials
- Brick
- Foundation: Unknown
- Roof: Shingle
Utilities & green energy
- Sewer: Sewer
Community & HOA
Location
- Region: Oshawa
Financial & listing details
- Annual tax amount: C$5,549
- Date on market: 8/12/2026
Price history
Price history is unavailable.
Public tax history
Tax history is unavailable.
Climate risks
Neighborhood: Samac
Nearby schools
GreatSchools rating
No schools nearby
We couldn't find any schools near this home.
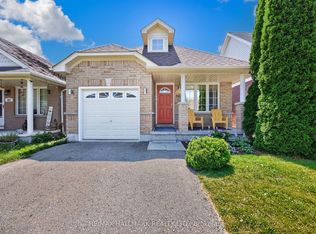
- C$749,0003 bd2 ba-- sqft563 Luple Ave, Oshawa, ON L1K0K9For Sale
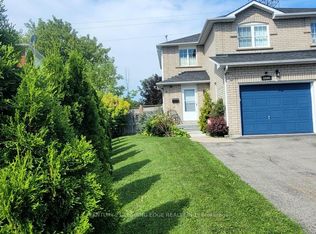
- C$599,0003 bd2 ba-- sqft1566 Fieldgate Dr, Oshawa, ON L1K2L5For Sale
- C$848,9003 bd3 ba-- sqft1606 Whitestone Dr, Oshawa, ON L1K2R9For Sale

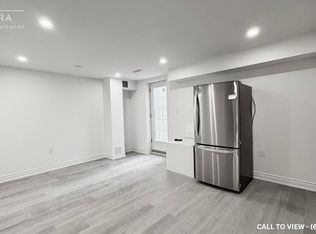
- C$--2 bd1 ba1k sqft1641 Sherbrook Dr #2, Oshawa, ON L1K2X1Off Market
- C$3,4504 bd3 ba-- sqft636 Ormond Dr, Oshawa, ON L1K2R9For Rent
- C$---- bd1 ba-- sqft636 Woodmount Cres #2, Oshawa, ON L1K2T5Off Market
- C$948,8885 bd4 ba-- sqft548 Ormond Dr, Oshawa, ON L1K2L4For Sale
- C$1,160,0004 bd3 ba-- sqft726 Coldstream Dr, Oshawa, ON L1K2W9For Sale
Similar homes
- C$749,0003 bd2 ba-- sqft563 Luple Ave, Oshawa, ON L1K 0K9For SaleMLS ID #E13610688, RE/MAX HALLMARK REALTY LTD.. TRREB
- C$797,0004 bd3 ba-- sqft1296 Ashgrove Cres, Oshawa, ON L1K 3A6For Sale
 MLS ID #E13671262, CENTURY 21 LEADING EDGE REALTY INC.. TRREB
 - C$849,8004 bd3 ba-- sqft1433 Rennie St, Oshawa, ON L1K 0N8For Sale
 MLS ID #E13632054, GOLDENWAY REAL ESTATE LTD.. TRREB
 - C$655,0004 bd2 ba-- sqft557 Cobblehill Dr, Oshawa, ON L1K 1Y6For Sale
 MLS ID #E13661100, CENTURY 21 PERCY FULTON LTD.. TRREB
 - C$779,9004 bd3 ba-- sqft2395 Winlord Pl, Oshawa, ON L1L 0B9For SaleMLS ID #E13445204, ROYAL LEPAGE IGNITE REALTY. TRREB
- C$849,9005 bd2 ba-- sqft34 Taunton Rd W, Oshawa, ON L1G 3T2For SaleMLS ID #E13631302, RE/MAX REALTRON REALTY INC.. TRREB
- C$899,9004 bd3 ba-- sqft846 Groveland Ave, Oshawa, ON L1K 0W1For SaleMLS ID #E13137400, HOMELIFE/RESPONSE REALTY INC.. TRREB
- C$849,9004 bd4 ba-- sqft1340 Wadebridge Cres, Oshawa, ON L1K 3B2For SaleMLS ID #E13597140, Royal LePage Frank Real Estate. TRREB
- C$699,9004 bd2 ba-- sqft793 Eastglen Dr, Oshawa, ON L1G 1H3For SaleMLS ID #E13005532, REAL ESTATE HOMEWARD. TRREB
- C$658,0003 bd1 ba-- sqft1814 Woodgate Ct, Oshawa, ON L1G 7Z1For SaleMLS ID #E13634160, HOMELIFE NEW WORLD REALTY INC.. TRREB
- C$769,0003 bd3 ba-- sqft80 Cecil Found Cres, Clarington, ON L1E 3E7For SaleMLS ID #E13603192, RE/MAX REALTRON REALTY INC.. TRREB
- C$819,9003 bd3 ba-- sqft1352 Wadebridge Cres, Oshawa, ON L1K 3B2For SaleMLS ID #E13469902, RIGHT AT HOME REALTY INC.. TRREB
- C$699,0003 bd4 ba-- sqft163 Labrador Dr, Oshawa, ON L1H 7E4For SaleMLS ID #E13639412, HOMELIFE/FUTURE REALTY INC.. TRREB
- C$1,100,0004 bd3 ba-- sqft824 Black Cherry Dr, Oshawa, ON L1K 0P5For SaleMLS ID #E13607600, RE/MAX HALLMARK REALTY LTD.. TRREB
- C$749,0004 bd4 ba-- sqft41 Toscana Dr, Whitby, ON L1R 2Z4For SaleMLS ID #E13632826, ROYAL HERITAGE REALTY LTD.. TRREB
- C$899,0004 bd4 ba-- sqft586 Oldman Rd, Oshawa, ON L1K 2V9For SaleMLS ID #E13098254, RE/MAX CROSSROADS REALTY INC.. TRREB
- C$789,0003 bd3 ba-- sqft139 Oceanpearl Cres, Whitby, ON L1N 0C7For SaleMLS ID #E13620506, SUTTON GROUP - SUMMIT REALTY INC.. TRREB
- C$799,9003 bd4 ba-- sqft116 Avondale Dr, Clarington, ON L1E 3A3For SaleMLS ID #E13646016, Century 21 United Realty Inc.. TRREB
- C$649,9004 bd2 ba-- sqft325 Highland Ave, Oshawa, ON L1H 6B1For SaleMLS ID #E13169736, CENTURY 21 WENDA ALLEN REALTY. TRREB
- C$799,0005 bd4 ba-- sqft1 Beechnut Cres, Clarington, ON L1E 1Y5For SaleMLS ID #E13644166, HOMELIFE/MIRACLE REALTY LTD. TRREB
