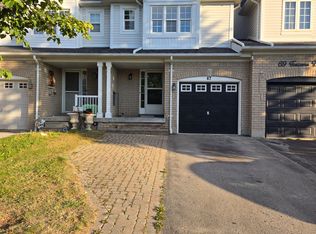
Offers Anytime on this exceptional TRUE freehold townhome (no monthly fees!) in one of Whitby's most sought-after neighbourhoods. Attached only at the garage on one side (like a semi!) Offering a true 4-bedroom layout this home delivers the space, comfort, and functionality that growing families and entertainers dream of. This model is much larger than others in the same pocket! Step inside to an oversized open-concept living and dining area, perfect for hosting gatherings, movie nights, or holiday celebrations. The seamless flow continues into a bright kitchen and living room overlooking the backyard, creating the ideal hub for everyday living. Enjoy the convenience of direct access from the garage, making daily routines effortless in every season. Outside, the generously sized private yard is ready for summer BBQs, kids' playtime, or simply relaxing in your own outdoor oasis. Upstairs, you'll find four spacious bedrooms, offering flexibility for family, guests, home offices, or hobby rooms-an incredibly rare advantage in a townhome. Located in an amazing Whitby neighbourhood, you're surrounded by top-rated schools, parks, trails, shopping, and easy commuter access. This is the kind of community people wait years to get into. A wonderful opportunity with unmatched value-don't miss your chance to make this exceptional home yours.
For sale
C$729,000
41 Toscana Dr, Whitby, ON L1R 2Z4
4beds
4baths
Townhouse
Built in ----
2,390 Square Feet Lot
$-- Zestimate®
C$--/sqft
C$-- HOA
What's special
Generously sized private yardFour spacious bedrooms
- 66 days
- 30
- 3
Zillow last checked:
Listing updated:
Listed by:
ROYAL HERITAGE REALTY LTD.
Source: TRREB,MLS®#: E13632826 Originating MLS®#: Toronto Regional Real Estate Board
Originating MLS®#: Toronto Regional Real Estate BoardFacts & features
Interior
Bedrooms & bathrooms
- Bedrooms: 4
- Bathrooms: 4
Primary bedroom
- Level: Second
- Dimensions: 5.15 x 3.43
Bedroom 2
- Level: Second
- Dimensions: 3.28 x 2.52
Bedroom 3
- Level: Second
- Dimensions: 4.12 x 2.52
Bedroom 4
- Level: Second
- Dimensions: 3.69 x 2.45
Kitchen
- Level: Ground
- Dimensions: 6.08 x 2.38
Living room
- Level: Ground
- Dimensions: 5.71 x 4.98
Recreation
- Level: Basement
- Dimensions: 7.71 x 4.85
Heating
- Forced Air, Gas
Cooling
- Central Air
Appliances
- Included: Water Heater, Bar Fridge
Features
- Basement: Full,Finished
- Has fireplace: Yes
- Fireplace features: Natural Gas
Interior area
- Living area range: 1500-2000 null
Video & virtual tour
Property
Parking
- Total spaces: 3
- Parking features: Private
- Has garage: Yes
Features
- Stories: 2
- Pool features: None
Lot
- Size: 2,390 Square Feet
- Features: Fenced Yard, Park, Rec./Commun.Centre, Public Transit
Details
- Parcel number: 162650790
Construction
Type & style
- Home type: Townhouse
- Property subtype: Townhouse
Materials
- Brick
- Foundation: Concrete
- Roof: Asphalt Shingle
Utilities & green energy
- Sewer: Sewer
Community & HOA
Location
- Region: Whitby
Financial & listing details
- Annual tax amount: C$5,267
- Date on market: 8/4/2026
Price history
Price history is unavailable.
Public tax history
Tax history is unavailable.
Climate risks
Neighborhood: L1R
Nearby schools
GreatSchools rating
No schools nearby
We couldn't find any schools near this home.


Similar homes
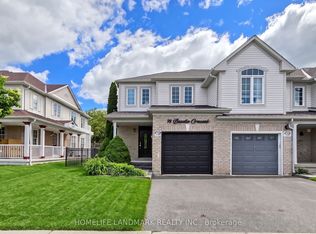
- C$719,9994 bd2 ba-- sqft31 Thames Dr N, Whitby, ON L1R 2M2For Sale
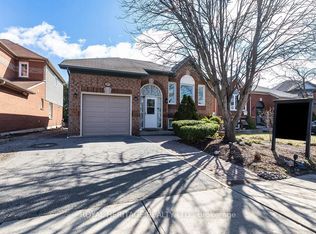 MLS ID #E13763232, ROYAL HERITAGE REALTY LTD.. TRREB
 - C$664,9002 bd2 ba-- sqft37 Burwell St, Whitby, ON L1R 0B7For Sale
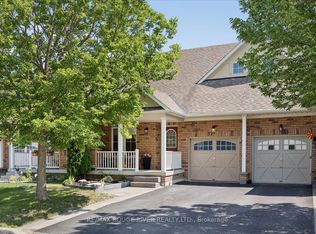 MLS ID #E13588312, RE/MAX ROUGE RIVER REALTY LTD.. TRREB
 - C$799,9003 bd3 ba-- sqft49 Latchford Way, Whitby, ON L1N 0G2For Sale
 MLS ID #E13754760, REMAX YOUR COMMUNITY REALTY. TRREB
 - C$799,0004 bd2 ba-- sqft25 Bedell Cres, Whitby, ON L1R 2N8For Sale
 MLS ID #E13646362, HOMELIFE/ROMANO REALTY LTD.. TRREB
