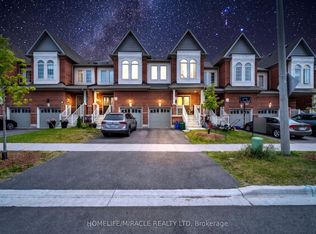
Welcome to this beautifully maintained 3-bedroom, 2 full bathroom townhouse, offering the perfect combination of comfortable family living and exceptional income potential. Situated at the end of the townhouse row, this home enjoys added privacy and a more open feel. The fully finished walkout basement features its own kitchen, living area, and full bathroom, creating an excellent opportunity for an in-law suite or a potential rental unit. A rare bonus is the additional parking space at the front of the home, making the basement setup even more practical and appealing for future tenants or extended family. The bright and functional main floor is designed for everyday living, while the spacious upper-level deck provides the perfect place to relax, entertain, or enjoy quality time with family and friends.Whether you're searching for your forever home or looking for a property that can help offset your mortgage with rental income, this home delivers outstanding value, versatility, and convenience. Opportunities like this don't come around often-schedule your private showing today and experience everything this exceptional home has to offer
For sale
C$749,000
164 Dewell Cres, Clarington, ON L1E 0B9
4beds
4baths
Townhouse
Built in ----
3,198 Square Feet Lot
$-- Zestimate®
C$--/sqft
C$-- HOA
What's special
- 10 days |
- 4 |
- 0 |
Zillow last checked:
Listing updated:
Listed by:
ROYAL LEPAGE ASSOCIATES REALTY
Source: TRREB,MLS®#: E13589020 Originating MLS®#: Toronto Regional Real Estate Board
Originating MLS®#: Toronto Regional Real Estate BoardFacts & features
Interior
Bedrooms & bathrooms
- Bedrooms: 4
- Bathrooms: 4
Heating
- Forced Air, Gas
Cooling
- Central Air
Features
- Other
- Basement: Finished with Walk-Out
- Has fireplace: Yes
Interior area
- Living area range: 1500-2000 null
Property
Parking
- Total spaces: 3
- Parking features: Private
- Has garage: Yes
Features
- Stories: 2
- Pool features: None
Lot
- Size: 3,198 Square Feet
- Features: Irregular Lot
Details
- Parcel number: 269391339
Construction
Type & style
- Home type: Townhouse
- Property subtype: Townhouse
Materials
- Brick, Vinyl Siding
- Foundation: Unknown
- Roof: Asphalt Shingle
Utilities & green energy
- Sewer: Sewer
Community & HOA
Location
- Region: Clarington
Financial & listing details
- Annual tax amount: C$4,778
- Date on market: 7/21/2026
ROYAL LEPAGE ASSOCIATES REALTY
ROYAL LEPAGE ASSOCIATES REALTY
By pressing Contact Agent, you agree that the real estate professional identified above may call/text you about your search, which may involve use of automated means and pre-recorded/artificial voices. You don't need to consent as a condition of buying any property, goods, or services. Message/data rates may apply. You also agree to our Terms of Use. Zillow does not endorse any real estate professionals. We may share information about your recent and future site activity with your agent to help them understand what you're looking for in a home.
Price history
Price history is unavailable.
Public tax history
Tax history is unavailable.
Climate risks
Neighborhood: Courtice
Nearby schools
GreatSchools rating
No schools nearby
We couldn't find any schools near this home.
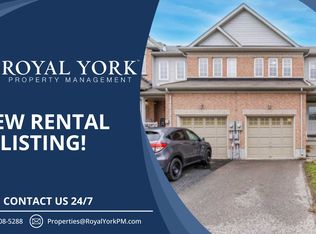
- C$--3 bd3 ba1.6k sqft160 Dewell Cres, Clarington, ON L1E0B9Off Market
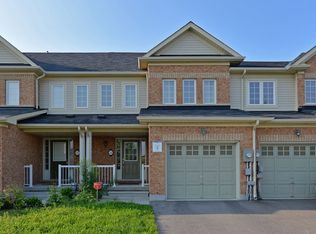
- C$--3 bd3 ba1.8k sqft144 Dewell Cres, Clarington, ON L1E0B9Off Market
- C$1,050,0004 bd4 ba-- sqft39 McRoberts Cres, Clarington, ON L1E0H5For Sale

- C$1,7503 bd2 ba-- sqft91 McRoberts Cres, Clarington, ON L1E0H4For Rent
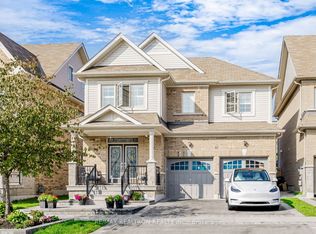
- C$1,6952 bd2 ba900 sqft91 McRoberts Cres #2, Clarington, ON L1E0H4For Rent
- C$799,9003 bd3 ba-- sqft176 Bathgate Cres, Clarington, ON L1E0B5For Sale
- C$--2 bd2 ba1.4k sqft15 Rosswell Dr, Clarington, ON L1E0E2Off Market
- C$--4 bd3 ba-- sqft59 Cale Ave, Clarington, ON L1E0H4Off Market
Similar homes
- C$699,9993 bd4 ba-- sqft57 Kersey Cres #Courtice,, Clarington, ON L1E 0A5For Sale
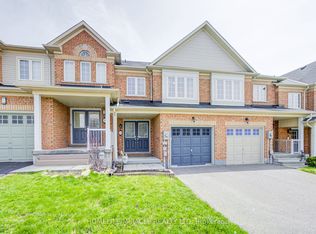 MLS ID #E13570864, HOMELIFE/MIRACLE REALTY LTD. TRREB
 - C$739,9003 bd2 ba-- sqft489 Crestwood Dr, Oshawa, ON L1G 2R4For Sale
 MLS ID #E13625130, Royal LePage Frank Real Estate. TRREB
 - C$799,0004 bd4 ba-- sqft1195 Kettering Dr, Oshawa, ON L1K 1A6For Sale
 MLS ID #E13505288, HOMELIFE/MIRACLE REALTY LTD. TRREB
 - C$780,0004 bd3 ba-- sqft14 Souch Ct, Clarington, ON L1C 4G3For Sale
 MLS ID #E13606080, RE/MAX WEST REALTY INC.. TRREB
 - C$699,0003 bd3 ba-- sqft1344 Bradenton Path, Oshawa, ON L1K 1A9For SaleMLS ID #E13166842, RE/MAX ACE REALTY INC.. TRREB
- C$799,9993 bd3 ba-- sqft14 A Hunt St, Clarington, ON L1C 0A4For SaleMLS ID #E13608900, Re/Max Impact Realty. TRREB
- C$749,0003 bd3 ba-- sqft209 Old Harwood Ave, Ajax, ON L1Z 1N7For SaleMLS ID #E13593784, RE/MAX COMMUNITY REALTY INC.. TRREB
- C$649,0003 bd4 ba1.3k sqft460 Woodmount Dr #7, Oshawa, ON L1K 0K4For SaleMLS ID #40849575, Bryan Jaskolka, Salesperson, CMI REAL ESTATE INC. ITSO
- C$789,0003 bd3 ba-- sqft1343 Kettering Dr, Oshawa, ON L1K 0N7For SaleMLS ID #E13596188, CENTURY 21 PERCY FULTON LTD.. TRREB
- C$814,9003 bd4 ba-- sqft116 Avondale Dr, Clarington, ON L1E 3A3For SaleMLS ID #E13157654, Century 21 United Realty Inc.. TRREB
- C$860,0004 bd3 ba-- sqft195 Ryerson Cres, Oshawa, ON L1G 8A8For SaleMLS ID #E13625462, RE/MAX REALTRON REALTY INC.. TRREB
- C$828,9004 bd3 ba-- sqft78 Hutton Pl, Clarington, ON L1C 5K1For SaleMLS ID #E13598182, RE/MAX REALTRON REALTY INC.. TRREB
- C$709,9003 bd3 ba-- sqft1084 Silk St, Pickering, ON L1X 0E8For SaleMLS ID #E13619888, RE/MAX REAL ESTATE CENTRE INC.. TRREB
- C$769,9994 bd4 ba-- sqft41 Toscana Dr, Whitby, ON L1R 2Z4For SaleMLS ID #E13220336, ROYAL HERITAGE REALTY LTD.. TRREB
- C$834,9003 bd3 ba-- sqft139 Oceanpearl Cres, Whitby, ON L1N 0C7For SaleMLS ID #E13620506, SUTTON GROUP - SUMMIT REALTY INC.. TRREB
- C$649,0003 bd1 ba-- sqft116 Duke St, Clarington, ON L1C 2W2For SaleMLS ID #E13590394, RE/MAX PREMIER INC.. TRREB
- C$699,9994 bd3 ba-- sqft15 Climie Ct, Clarington, ON L1C 4P5For SaleMLS ID #E13497298, RE/MAX REALTY SERVICES INC.. TRREB
- C$750,0003 bd3 ba-- sqft523 Church St N, Ajax, ON L1T 4B8For SaleMLS ID #E13531400, CENTURY 21 PERCY FULTON LTD.. TRREB
- C$729,0003 bd3 ba-- sqft5 Jays Dr, Whitby, ON L1R 2P5For SaleMLS ID #E13452876, CENTURY 21 WENDA ALLEN REALTY. TRREB
- C$765,0003 bd3 ba-- sqft1210 Meath Dr, Oshawa, ON L1K 0G5For SaleMLS ID #E13112396, RE/MAX COMMUNITY REALTY INC.. TRREB
