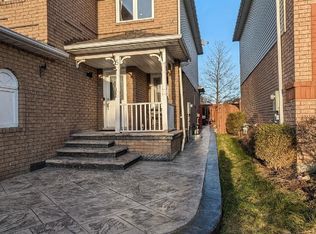
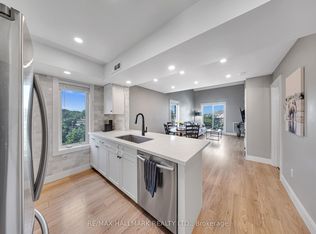
Well-maintained freehold townhouse in highly sought-after Williamsburg, offering bright, functional living space for families and professionals.Main floor features updated kitchen with stone countertops, open-concept living/dining, and carpet-free flooring throughout. Upstairs includes 3 spacious bedrooms and 3 bathrooms.A finished basement adds valuable extra living space, ideal for a rec room, home office, or guest area - a key advantage compared to similar homes.Enjoy a private backyard with no direct overlooking neighbours, plus 3-car parking for added convenience.Located just steps from top-rated schools (Jack Miner), parks, trails, and everyday amenities.
Under contract
C$699,900
5 Jays Dr, Whitby, ON L1R 2P5
3beds
3baths
Townhouse
Built in ----
2,350 Square Feet Lot
$-- Zestimate®
C$--/sqft
C$-- HOA
What's special
- 21 days
- 4
- 0
Zillow last checked:
Listing updated:
Listed by:
CENTURY 21 WENDA ALLEN REALTY
Source: TRREB,MLS®#: E13792602 Originating MLS®#: Toronto Regional Real Estate Board
Originating MLS®#: Toronto Regional Real Estate BoardFacts & features
Interior
Bedrooms & bathrooms
- Bedrooms: 3
- Bathrooms: 3
Primary bedroom
- Description: Primary Bedroom
- Level: Second
- Area: 23.44 Square Meters
- Area source: Other
- Dimensions: 4.27 x 5.49
Bedroom 2
- Description: Bedroom 2
- Level: Second
- Area: 13.94 Square Meters
- Area source: Other
- Dimensions: 3.05 x 4.57
Bedroom 3
- Description: Bedroom 3
- Level: Second
- Area: 9.21 Square Meters
- Area source: Other
- Dimensions: 2.75 x 3.35
Dining room
- Description: Dining Room
- Level: Main
- Area: 6.69 Square Meters
- Area source: Other
- Dimensions: 2.44 x 2.74
Kitchen
- Description: Kitchen
- Level: Main
- Area: 7.51 Square Meters
- Area source: Other
- Dimensions: 2.74 x 2.74
Living room
- Description: Living Room
- Level: Main
- Area: 19.52 Square Meters
- Area source: Other
- Dimensions: 6.40 x 3.05
Recreation
- Description: Recreation
- Level: Basement
- Area: 0 Square Meters
- Area source: Other
- Dimensions: 0 x 0
Heating
- Forced Air, Gas
Cooling
- Central Air
Features
- None
- Basement: Finished
- Has fireplace: No
Interior area
- Living area range: 1100-1500 null
Property
Parking
- Total spaces: 3
- Parking features: Private
- Has attached garage: Yes
Features
- Stories: 2
- Pool features: None
- Waterfront features: None
Lot
- Size: 2,350 Square Feet
- Features: Fenced Yard, Park, Public Transit, School
Details
- Parcel number: 265490842
Construction
Type & style
- Home type: Townhouse
- Property subtype: Townhouse
- Attached to another structure: Yes
Materials
- Brick
- Foundation: Concrete
- Roof: Shingle
Utilities & green energy
- Sewer: Sewer
Community & HOA
Location
- Region: Whitby
Financial & listing details
- Annual tax amount: C$5,200
- Date on market: 9/16/2026
Price history
Price history is unavailable.
Public tax history
Tax history is unavailable.
Climate risks
Neighborhood: L1R
Nearby schools
GreatSchools rating
No schools nearby
We couldn't find any schools near this home.

Similar homes
- C$699,9003 bd3 ba-- sqft92 Tremount St, Whitby, ON L1M 1G2For Sale
 MLS ID #E13814420, Royal LePage Frank Real Estate. TRREB
 - C$749,0003 bd3 ba-- sqft108 Underwood Dr, Whitby, ON L1M 0K9For Sale
 MLS ID #E13834410, CENTURY 21 PRESIDENT REALTY INC.. TRREB
 - C$619,9004 bd1 ba-- sqft51 Petra Way #3, Whitby, ON L1R 0A8For Sale
 MLS ID #E13633896, RE/MAX REAL ESTATE CENTRE INC.. TRREB
 - C$499,9993 bd1 ba-- sqft106 Petra Way #3, Whitby, ON L1R 0A2For Sale
 MLS ID #E13794784, RE/MAX HALLMARK REALTY LTD.. TRREB
