Welcome To 25 Whitewater St. Located In The Highly Sought-After Pringle Creek Community Of Whitby. This Impressive Home Features Three Spacious Bedrooms And Three Bathrooms, Offering Over 2,400 Square Feet Of Beautifully Designed Living Space. The Expansive Living Room, Dining Room, And Eat-In Kitchen Provide Ample Room For Family Gatherings And Quality Time Together. Sliding Doors In The Eat-In Kitchen Open Onto A Large Deck, Perfect For Entertaining Or Relaxing. The Yard Includes A Greenhouse For Gardening Enthusiasts And A Trampoline For Endless Fun. Upstairs Showcases A Huge Primary With Walk-In Closet And 4pc Ensuite Bath Plus 4pc And Two Additional Large Bedrooms. The Finished Basement Boasts A Generous L-Shaped Rec Room And A Dedicated Office, Ideal For A Work-From-Home Lifestyle. Over 2400 Sq Ft Of Living Space This Home Truly Has It All!
Sold for $900,000
C$900,000
25 Whitewater St, Whitby, ON L1R 2S8
4beds
1,599sqft
Single Family Residence, Residential
Built in 2000
3,599 Square Feet Lot
$-- Zestimate®
C$563/sqft
C$3,282 Estimated rent
Home value
Not available
Estimated sales range
Not available
Not available
Owner options
List your home for rent
C$3,282/mo
Rent Zestimate®
Find your next renter with Zillow Rental Manager. Plus, with online applications, you can quickly screen prospective tenants – for free.
C$3,282/mo
Rent Zestimate®
Refinance and save
C$3,805/mo
Est. payment
Refinancing to a lower rate could help reduce your monthly payments and save thousands over the life of the loan.
C$3,805/mo
Est. payment
Explore your selling options
Work with a Zillow partner agent
Leverage their expertise and Zillow's premium Showcase listings to get your home seen by more buyers.
Get startedList with your own agent
Get your home in front of millions of buyers by listing it on Zillow.
Learn how to do itSell it yourself
Take full control of how buyers see your home on Zillow by listing For Sale by Owner (FSBO).
List your homeWhat's special
Dining roomEat-in kitchenSliding doorsLarge deckWalk-in closetFinished basementL-shaped rec room
Zillow last checked:
Listing updated:
Listed by:
Sarah Dixon, Salesperson,
Century 21 Percy Fulton Ltd. Brokerage,
Erin Solomos,
Century 21 Percy Fulton Ltd. Brokerage
Source: ITSO,MLS®#: 40666448Originating MLS®#: Barrie & District Association of REALTORS® Inc.
Facts & features
Interior
Bedrooms & bathrooms
- Bedrooms: 4
- Bathrooms: 3
- Full bathrooms: 2
- 1/2 bathrooms: 1
- Main level bathrooms: 1
Kitchen
- Level: Main
Heating
- Fireplace-Gas, Forced Air, Natural Gas
Cooling
- Central Air
Appliances
- Included: Water Heater, Built-in Microwave, Dishwasher, Dryer, Refrigerator, Stove, Washer
- Laundry: Lower Level
Features
- Built-In Appliances
- Windows: Window Coverings
- Basement: Full,Finished
- Number of fireplaces: 1
Interior area
- Total structure area: 2,466
- Total interior livable area: 1,599 sqft
- Finished area above ground: 1,599
- Finished area below ground: 867
Property
Parking
- Total spaces: 3.5
- Parking features: Attached Garage, Private Drive Double Wide
- Attached garage spaces: 1.5
- Uncovered spaces: 2
Features
- Patio & porch: Deck, Patio
- Exterior features: Balcony
- Frontage type: East
- Frontage length: 32.85
Lot
- Size: 3,599 Square Feet
- Dimensions: 109.58 x 32.85
- Features: Urban, Highway Access, Park, Place of Worship, Public Transit, Quiet Area, Rec./Community Centre, Schools, Shopping Nearby
Details
- Additional structures: Greenhouse
- Parcel number: 265550790
- Zoning: R3A
Construction
Type & style
- Home type: SingleFamily
- Architectural style: Two Story
- Property subtype: Single Family Residence, Residential
Materials
- Aluminum Siding, Brick
- Foundation: Unknown
- Roof: Asphalt Shing
Condition
- 16-30 Years
- New construction: No
- Year built: 2000
Utilities & green energy
- Sewer: Sewer (Municipal)
- Water: Municipal
Community & HOA
Location
- Region: Whitby
Financial & listing details
- Price per square foot: C$563/sqft
- Annual tax amount: C$5,122
- Date on market: 10/21/2024
- Inclusions: Built-in Microwave, Dishwasher, Dryer, Refrigerator, Stove, Washer, Window Coverings, All Elf's, Ss Stove, Ss Dishwasher, Ss Fridge, Ss Bi Microwave, White Washer And Dryer, Window Coverings Where Applicable, Green House And Trampoline If Wanted In As Is Condition
Price history
| Date | Event | Price |
|---|---|---|
| 2/6/2025 | Sold | C$900,000C$563/sqft |
Source: ITSO #40666448 Report a problem | ||
Public tax history
Tax history is unavailable.
Neighborhood: L1R
Nearby homes
- C$799,0000.27 acres16 Hillcourt Ave, Whitby, ON L1R2T9Lot/Land

- C$--3 bd3 ba-- sqft156 Bourbon Pl, Whitby, ON L1R3C6Off Market
- C$1,149,0005 bd4 ba-- sqft70 Willowbrook Dr, Whitby, ON L1R2A8For Sale
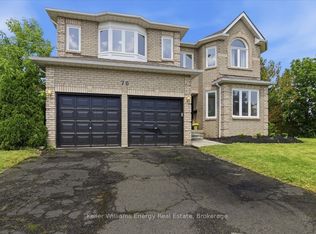
- C$549,9003 bd3 ba-- sqft29 Alexis Way, Whitby, ON L1R2N9For Sale
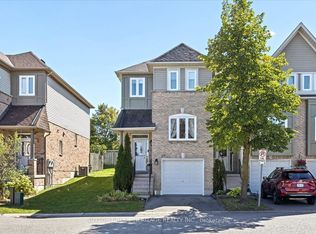
- C$999,9004 bd3 ba-- sqft35 Virginia Dr, Whitby, ON L1R2X9For Sale
- C$--3 bd4 ba1.5k sqft69 Jays Dr, Whitby, ON L1R2T8Off Market
- C$699,9003 bd3 ba-- sqft5 Jays Dr, Whitby, ON L1R2P5For Sale
- C$1,3001 bd1 ba-- sqft5 Vintage Dr #BASEMENT, Whitby, ON L1R2M7For Rent
Nearby schools
GreatSchools rating
No schools nearby
We couldn't find any schools near this home.
- Ontario
- Durham Regional Municipality
- Whitby
- L1R 2S8
- 25 Whitewater St
