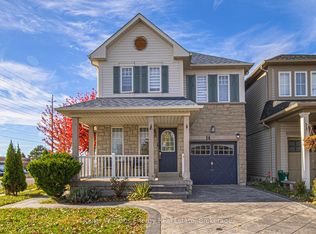
Welcome to 6 Old Colony Dr, an amazing 3+1 bedroom, 4 bath detached home on a quiet, tree lined street in North Whitby. This south facing home brings sunshine to the front of the house. Step inside to bay windows, French doors and crown molding, then settle into the family room by the wood burning fireplace. Step out to your private, fenced backyard with a deck, a pergola and mature trees and greenery all around. Upstairs, the primary bedroom has his and hers closets and an updated 3 piece ensuite with a glass walk in shower. The finished basement gives you a rec room, a fourth bedroom and an updated 3 piece bath. The attached garage and new driveway (approx. 2023) fit the whole family's cars and with no sidewalk out front, so you get a wide, open feel. Furnace (approx. 2021), shingles (approx. 2016) and most windows (approx. 2018) are updated. Shoppers Drug Mart, schools, parks, shopping and transit are close by, and the 401, 407 and 412 are an easy drive. You don't want to miss this one!
For sale
C$814,900
6 Old Colony Dr, Whitby, ON L1R 2A3
4beds
4baths
Single Family Residence
Built in ----
3,786 Square Feet Lot
$-- Zestimate®
C$--/sqft
C$-- HOA
What's special
Quiet tree lined streetBay windowsFrench doorsCrown moldingPrivate fenced backyardAttached garage
- 2 days
- 14
- 0
Zillow last checked:
Listing updated:
Listed by:
Keller Williams Energy Real Estate
Source: TRREB,MLS®#: E14128666 Originating MLS®#: Central Lakes Association of REALTORS
Facts & features
Interior
Bedrooms & bathrooms
- Bedrooms: 4
- Bathrooms: 4
Primary bedroom
- Level: Second
- Dimensions: 4.06 x 3.86
Bedroom 2
- Level: Second
- Dimensions: 3.12 x 3.26
Bedroom 3
- Level: Second
- Dimensions: 3.08 x 3.73
Bedroom 4
- Level: Basement
- Dimensions: 3.22 x 3.76
Dining room
- Level: Main
- Dimensions: 3.28 x 3.42
Family room
- Level: Main
- Dimensions: 3.17 x 4.58
Kitchen
- Level: Main
- Dimensions: 3.28 x 3.6
Living room
- Level: Main
- Dimensions: 3.6 x 3.42
Recreation
- Level: Basement
- Dimensions: 6.44 x 4.52
Heating
- Forced Air, Gas
Cooling
- Central Air
Features
- Other
- Basement: Finished
- Has fireplace: Yes
- Fireplace features: Wood Burning
Interior area
- Living area range: 1500-2000 null
Property
Parking
- Total spaces: 5
- Parking features: Private
- Has garage: Yes
Features
- Stories: 2
- Has private pool: Yes
- Pool features: Other
Lot
- Size: 3,786 Square Feet
Details
- Parcel number: 265550185
Construction
Type & style
- Home type: SingleFamily
- Property subtype: Single Family Residence
Materials
- Brick
- Foundation: Concrete
- Roof: Shingle
Utilities & green energy
- Sewer: Sewer
Community & HOA
Location
- Region: Whitby
Financial & listing details
- Annual tax amount: C$5,795
- Date on market: 10/29/2026
Price history
Price history is unavailable.
Public tax history
Tax history is unavailable.
Climate risks
Neighborhood: L1R
Nearby schools
GreatSchools rating
No schools nearby
We couldn't find any schools near this home.
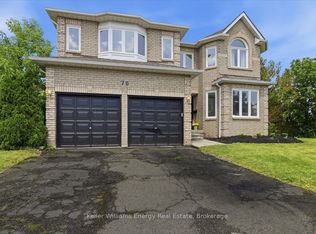

Similar homes
- C$889,0004 bd3 ba-- sqft4 McCartney Ave, Whitby, ON L1R 2Y3For Sale
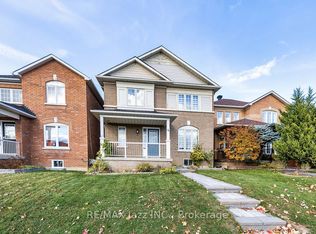 MLS ID #E14133996, RE/MAX Jazz INC.. TRREB
- C$729,9004 bd3 ba-- sqft42 Old Colony Dr, Whitby, ON L1R 2A4For Sale
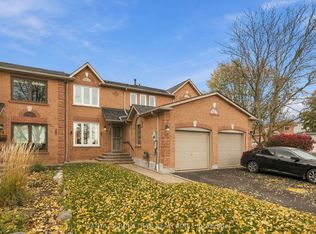 MLS ID #E14133688, TANYA TIERNEY TEAM REALTY INC.. TRREB
- C$729,0003 bd2 ba-- sqft67 Woodstone Pl, Whitby, ON L1R 1S8For Sale
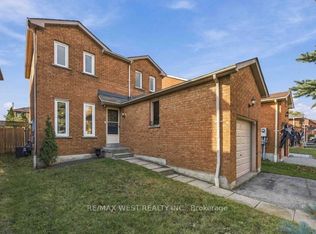 MLS ID #E14115918, RE/MAX WEST REALTY INC.. TRREB
- C$899,9005 bd4 ba-- sqft14 Harrongate Pl, Whitby, ON L1R 3N8For Sale
 MLS ID #E14120772, Keller Williams Energy Real Estate. TRREB
