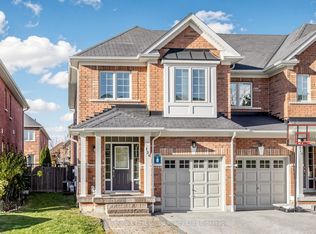
Welcome To Desirable Pringle Creek! Located In A Family-Friendly Neighbourhood, This All-Brick Home Offers A Wonderful Blend Of Comfort, Functionality, And Future Potential. Featuring 3 Bedrooms And A Bright, Inviting Atmosphere, This Carpet-Free Home Is Freshly Painted On The Main Floor And Enhanced With Pot Lights For A Clean, Modern Feel. The Open-Concept Kitchen And Living Room Create An Ideal Space For Everyday Family Living And Entertaining, With A Walkout To A Covered Deck Perfect For Hosting Summer Barbecues, Enjoying Your Morning Coffee, Or Spending Quality Time With Family And Friends. Step Outside To A Large, Fully Fenced Backyard With Plenty Of Room For Kids To Play, Pets To Roam, And Outdoor Enjoyment. A Separate Side Entrance And Unfinished Basement With A Bathroom Rough-In Offer An Exciting Opportunity To Customize The Space To Suit Your Needs And Create Future Additional Living Space. Conveniently Located Close To Schools, The Whitby Recreation Centre, Shopping, Restaurants, And Everyday Essentials, With Easy Access To Highways 407, 412, And 401, As Well As Whitby GO Station For Commuters. A Fantastic Opportunity To Settle Into A Sought-After Community And Make This Home Your Own!
For sale
C$729,000
67 Woodstone Pl, Whitby, ON L1R 1S8
3beds
2baths
Townhouse
Built in ----
3,342 Square Feet Lot
$-- Zestimate®
C$--/sqft
C$-- HOA
What's special
All-brick homeBright inviting atmosphereCarpet-free homeEnhanced with pot lightsLarge fully fenced backyardSeparate side entrance
- 9 hours
- 2
- 0
Zillow last checked:
Listing updated:
Listed by:
RE/MAX WEST REALTY INC.
Source: TRREB,MLS®#: E14115918 Originating MLS®#: Toronto Regional Real Estate Board
Facts & features
Interior
Bedrooms & bathrooms
- Bedrooms: 3
- Bathrooms: 2
Primary bedroom
- Level: Second
- Dimensions: 4.01 x 3.88
Bedroom 2
- Level: Second
- Dimensions: 2.98 x 2.97
Bedroom 3
- Level: Second
- Dimensions: 3.81 x 2.67
Dining room
- Level: Main
- Dimensions: 3.43 x 2.69
Kitchen
- Level: Main
- Dimensions: 3.3 x 2.81
Living room
- Level: Main
- Dimensions: 4.3 x 3.44
Heating
- Forced Air, Gas
Cooling
- Central Air
Features
- None
- Basement: Full,Unfinished
- Has fireplace: No
Interior area
- Living area range: 1100-1500 null
Video & virtual tour
Property
Parking
- Total spaces: 2
- Parking features: Private
- Has garage: Yes
Features
- Stories: 2
- Pool features: None
Lot
- Size: 3,342 Square Feet
- Features: Fenced Yard, Rec./Commun.Centre, School
Details
- Parcel number: 265530027
Construction
Type & style
- Home type: SingleFamily
- Property subtype: Townhouse
Materials
- Brick
- Foundation: Poured Concrete
- Roof: Asphalt Shingle
Utilities & green energy
- Sewer: Sewer
Community & HOA
Location
- Region: Whitby
Financial & listing details
- Annual tax amount: C$5,364
- Date on market: 10/26/2026
Price history
Price history is unavailable.
Public tax history
Tax history is unavailable.
Climate risks
Neighborhood: L1R
Nearby schools
GreatSchools rating
No schools nearby
We couldn't find any schools near this home.

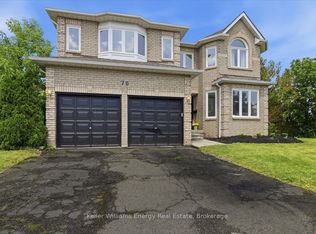

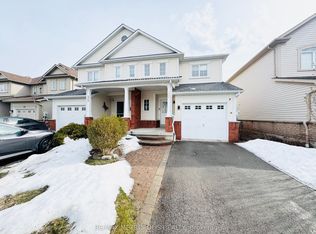
Similar homes
- C$650,0005 bd4 ba-- sqft47 Robideau Pl, Whitby, ON L1R 3G6For Sale
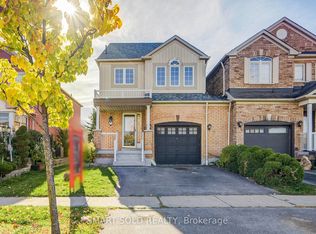 MLS ID #E14116316, SMART SOLD REALTY. TRREB
- C$789,9003 bd3 ba-- sqft56 Teddington Cres, Whitby, ON L1R 1S5For Sale
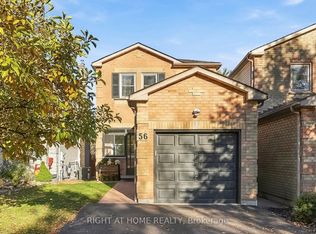 MLS ID #E14107826, RIGHT AT HOME REALTY INC.. TRREB
- C$729,9003 bd3 ba-- sqft124 Kenneth Hobbs Ave, Whitby, ON L1R 0J3For Sale
 MLS ID #E14101634, Re/Max Hallmark First Group Realty Ltd.. TRREB
- C$749,0003 bd3 ba-- sqft64 Jerseyville Way, Whitby, ON L1N 0L7For Sale
 MLS ID #E14114006, HOMELIFE/PROSPERITY LAND REALTY INC.. TRREB
