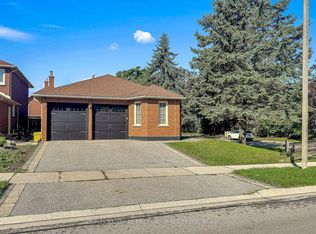
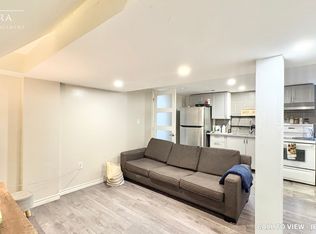
Welcome to 23 Drew Crt, Whitby! This beautifully fully renovated home offers approx. 2,100 sq ft of living space with 4+1 spacious bedrooms and 3 modern washrooms. Featuring a brand new kitchen with contemporary finishes and carpet-free flooring throughout, this home is truly move-in ready. The partially finished basement provides additional living space with great potential for extended family, a home office, or recreation. Nested on a quiet court in a desirable neighborhood, this property combines style, space, and comfort - a perfect place to call home. Easy access to highways, park, and schools. Premium corner lot on no exit street.
For sale
C$698,967
23 Drew Ct, Whitby, ON L1N 8X6
5beds
3baths
Single Family Residence
Built in ----
3,831 Square Feet Lot
$-- Zestimate®
C$--/sqft
C$-- HOA
What's special
Fully renovated homeCarpet-free flooring throughoutPremium corner lot
- 11 days
- 39
- 4
Zillow last checked:
Listing updated:
Listed by:
ForMax Realty Brokerage Ltd.
Source: TRREB,MLS®#: E13831750 Originating MLS®#: Toronto Regional Real Estate Board
Originating MLS®#: Toronto Regional Real Estate BoardFacts & features
Interior
Bedrooms & bathrooms
- Bedrooms: 5
- Bathrooms: 3
Bedroom 2
- Level: Second
- Dimensions: 3.93 x 2.99
Breakfast
- Level: Main
- Dimensions: 4.75 x 3.6
Heating
- Forced Air, Gas
Cooling
- Central Air
Features
- Flooring: Carpet Free
- Basement: Full,Partially Finished
- Has fireplace: No
Interior area
- Living area range: 1500-2000 null
Property
Parking
- Total spaces: 5
- Parking features: Available
- Has garage: Yes
Accessibility
- Accessibility features: 32 Inch Min Doors, Other
Features
- Stories: 2
- Patio & porch: Deck
- Pool features: None
- Has view: Yes
- View description: Clear
Lot
- Size: 3,831 Square Feet
- Features: Cul de Sac/Dead End, Fenced Yard, Irregular Lot
- Topography: Dry
Details
- Parcel number: 265260210
Construction
Type & style
- Home type: SingleFamily
- Property subtype: Single Family Residence
Materials
- Brick
- Foundation: Poured Concrete
- Roof: Asphalt Shingle
Utilities & green energy
- Sewer: Sewer
Community & HOA
Community
- Security: Carbon Monoxide Detector(s)
Location
- Region: Whitby
Financial & listing details
- Annual tax amount: C$5,469
- Date on market: 9/26/2026
Price history
Price history is unavailable.
Public tax history
Tax history is unavailable.
Climate risks
Neighborhood: L1N
Nearby schools
GreatSchools rating
No schools nearby
We couldn't find any schools near this home.


Similar homes
- C$699,0006 bd4 ba-- sqft411 Rosedale Dr, Whitby, ON L1N 1Z5For Sale
 MLS ID #E13754422, P2 REALTY INC.. TRREB
 - C$899,9993 bd4 ba-- sqft521 Hickory St N, Whitby, ON L1N 9W9For Sale
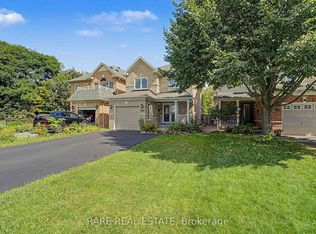 MLS ID #E13830532, RARE REAL ESTATE. TRREB
 - C$699,0003 bd2 ba-- sqft68 Overbank Dr, Oshawa, ON L1J 7Y8For Sale
 MLS ID #E13817594, RIGHT AT HOME REALTY INC.. TRREB
 - C$699,8886 bd2 ba-- sqft623 Olive Ave, Oshawa, ON L1H 2R8For Sale
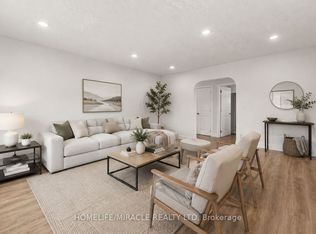 MLS ID #E13687022, HOMELIFE/MIRACLE REALTY LTD. TRREB
