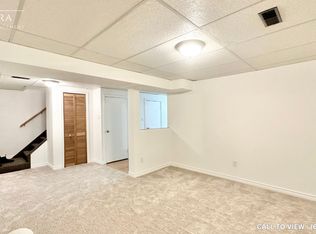
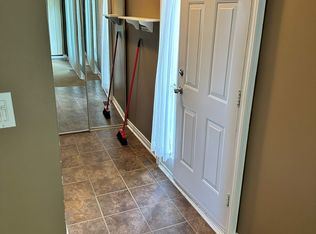
Welcome home to this beautifully renovated 3-bedroom, 4-bathroom gem in the heart of downtown Whitby, sitting on a 180 FT lot with over 2300 SF of combined living space! Completely stripped down to the studs and newly renovated from top to bottom with a functional, modern layout. The main floor offers an open-concept kitchen with a dedicated breakfast nook, plus generous living and dining areas that flow seamlessly out to the backyard, along with a convenient powder room. Upstairs, find three spacious bedrooms, including a primary with its own ensuite and walk in closet, plus a large, well-appointed main bathroom. The finished basement impresses with high ceilings, a spacious entertainment area, and a fourth full bathroom - ideal for guests or movie nights. Outside, enjoy a deep, beautifully landscaped ravine backyard with interlocking stone and room to entertain, plus charming curb appeal up front with 1 garage and 2 driveway parking spaces. All this just steps from the shops, cafés, and restaurants of historic downtown Whitby. Move-in ready and waiting for you!
For sale
C$699,900
521 Hickory St N, Whitby, ON L1N 9W9
3beds
4baths
Single Family Residence
Built in ----
5,254 Square Feet Lot
$-- Zestimate®
C$--/sqft
C$-- HOA
What's special
Functional modern layoutOpen-concept kitchenDedicated breakfast nookConvenient powder roomThree spacious bedroomsLarge well-appointed main bathroomSpacious entertainment area
- 1 day
- 30
- 4
Zillow last checked:
Listing updated:
Listed by:
RARE REAL ESTATE
Source: TRREB,MLS®#: E13756190 Originating MLS®#: Toronto Regional Real Estate Board
Originating MLS®#: Toronto Regional Real Estate BoardFacts & features
Interior
Bedrooms & bathrooms
- Bedrooms: 3
- Bathrooms: 4
Primary bedroom
- Level: Second
- Dimensions: 5.52 x 3.66
Bedroom 2
- Level: Second
- Dimensions: 2.96 x 3
Bedroom 3
- Level: Second
- Dimensions: 3.06 x 3.32
Bathroom
- Level: Second
- Dimensions: 2.33 x 2.66
Bathroom
- Level: Second
- Dimensions: 2.79 x 2.66
Other
- Level: Basement
- Dimensions: 1.98 x 2.88
Dining room
- Level: Main
- Dimensions: 5.19 x 3.47
Dining room
- Level: Main
- Dimensions: 1.87 x 2.87
Family room
- Level: Main
- Dimensions: 3.62 x 3.47
Kitchen
- Level: Main
- Dimensions: 3.58 x 2.87
Office
- Level: Basement
- Dimensions: 9.17 x 6.16
Other
- Level: Main
- Dimensions: 1.67 x 1.5
Heating
- Forced Air, Gas
Cooling
- Central Air
Appliances
- Included: Water Softener
Features
- Storage
- Basement: Finished
- Has fireplace: No
Interior area
- Living area range: 1500-2000 null
Video & virtual tour
Property
Parking
- Total spaces: 3
- Parking features: Private
- Has garage: Yes
Features
- Stories: 2
- Exterior features: Landscaped, Privacy
- Pool features: None
Lot
- Size: 5,254 Square Feet
- Features: Fenced Yard, Ravine, School
Details
- Parcel number: 265320366
Construction
Type & style
- Home type: SingleFamily
- Property subtype: Single Family Residence
Materials
- Brick
- Foundation: Concrete
- Roof: Shingle
Utilities & green energy
- Sewer: Sewer
Community & HOA
Location
- Region: Whitby
Financial & listing details
- Annual tax amount: C$5,944
- Date on market: 9/8/2026
Price history
Price history is unavailable.
Public tax history
Tax history is unavailable.
Climate risks
Neighborhood: L1N
Nearby schools
GreatSchools rating
No schools nearby
We couldn't find any schools near this home.
Similar homes
- C$595,0005 bd3 ba-- sqft51 Nassau St, Oshawa, ON L1J 4A3For Sale
 MLS ID #E13766950, ROYAL LEPAGE TERREQUITY REALTY. TRREB
 - C$699,9004 bd2 ba-- sqft607 Stevenson Rd N, Oshawa, ON L1J 5P2For Sale
 MLS ID #E13645006, RE/MAX REALTRON REALTY INC.. TRREB
 - C$699,0005 bd2 ba-- sqft334 Wilson Rd S, Oshawa, ON L1H 6C5For Sale
 MLS ID #E13720230, HOMELIFE/FUTURE REALTY INC.. TRREB
 - C$648,8004 bd3 ba-- sqft520 Cromwell Ave, Oshawa, ON L1J 4V4For Sale
 MLS ID #E13715118, REMAX YOUR COMMUNITY REALTY. TRREB
