Welcome to 106 Smales Dr. A beautifully renovated detached home featuring 3+1 bedrooms, 4 bathrooms, and a 1.5-car garage, perfect for both end-users and investors. Situated in a premium end unit backing onto a ravine, this property offers exceptional privacy and breathtaking views. The separate-entry walkout basement comes with its own washer, dryer, refrigerator, and stove, making it an ideal self-contained rental unit. Highlights include a stunning double-sided gas fireplace, direct entry from the garage, and EV charging wiring already installed. Conveniently located near Highway 401, schools, shopping centers, parks, and major big-box stores like Costco, Longo's and Home Depot, all daily amenities are right at your doorstep. This move-in-ready home perfectly blends comfort, privacy, convenience, and strong investment potential. Recent upgrades include attic insulation (2024), a new furnace (2025), and interlocking (2026).
For sale
C$888,000
106 Smales Dr, Ajax, ON L1Z 1G8
4beds
4baths
Single Family Residence
Built in ----
2,732 Square Feet Lot
$-- Zestimate®
C$--/sqft
C$-- HOA
What's special
- 18 days |
- 8 |
- 0 |
Zillow last checked:
Listing updated:
Listed by:
EXP REALTY
Source: TRREB,MLS®#: E13625520 Originating MLS®#: Toronto Regional Real Estate Board
Originating MLS®#: Toronto Regional Real Estate BoardFacts & features
Interior
Bedrooms & bathrooms
- Bedrooms: 4
- Bathrooms: 4
Primary bedroom
- Level: Second
- Dimensions: 5.67 x 3.95
Bedroom 2
- Level: Second
- Dimensions: 3.67 x 3.72
Bedroom 3
- Level: Second
- Dimensions: 4.31 x 2.82
Bedroom 4
- Level: Basement
- Dimensions: 4.09 x 2.52
Dining room
- Level: Main
- Dimensions: 6.2 x 3.3
Family room
- Level: Main
- Dimensions: 4.34 x 2.97
Kitchen
- Level: Main
- Dimensions: 4.8 x 2.07
Living room
- Level: Main
- Dimensions: 6.2 x 3.3
Heating
- Forced Air, Gas
Cooling
- Central Air
Features
- Central Vacuum, Upgraded Insulation
- Basement: Finished with Walk-Out
- Has fireplace: Yes
Interior area
- Living area range: 1500-2000 null
Property
Parking
- Total spaces: 3
- Parking features: Garage
- Has garage: Yes
Features
- Stories: 2
- Pool features: None
Lot
- Size: 2,732 Square Feet
Details
- Parcel number: 264120172
Construction
Type & style
- Home type: SingleFamily
- Property subtype: Single Family Residence
Materials
- Aluminum Siding, Brick
- Foundation: Concrete
- Roof: Asphalt Shingle
Utilities & green energy
- Sewer: Sewer
Community & HOA
Location
- Region: Ajax
Financial & listing details
- Annual tax amount: C$5,904
- Date on market: 7/31/2026
Price history
Price history is unavailable.
Public tax history
Tax history is unavailable.
Climate risks
Neighborhood: Applecroft
Nearby schools
GreatSchools rating
No schools nearby
We couldn't find any schools near this home.
- C$--2 bd1 ba800 sqft7 Temple West Cres #2, Ajax, ON L1T4J9Off Market
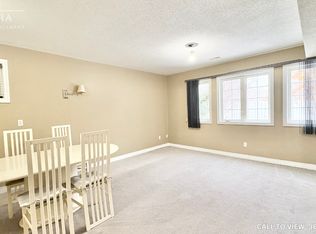
- C$1,9002 bd1 ba-- sqft17 Bradbury Cres, Ajax, ON L1T4H5For Rent

- C$1,6502 bd1 ba-- sqft23 Keeble Cres, Ajax, ON L1T3R7For Rent
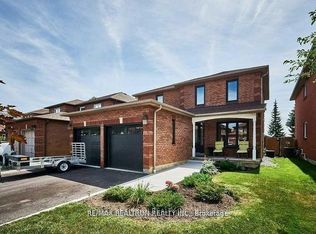
- C$1,200,0006 bd4 ba-- sqft45 Bradbury Cres, Ajax, ON L1T4H5For Sale

- C$--2 bd1 ba1k sqft45 Bradbury Cres #2, Ajax, ON L1T4H5Off Market
- C$1,5992 bd1 ba-- sqft28 Fishlock St, Ajax, ON L1Z1G3For Rent
- C$3,2004 bd3 ba-- sqft139 Hibbard Dr, Ajax, ON L1Z1G3For Rent
- C$1,6502 bd1 ba-- sqft3 Wainwright Dr, Ajax, ON L1T4H4For Rent
Similar homes
- C$899,9984 bd3 ba-- sqft43 McSweeney Cres, Ajax, ON L1T 4G2For Sale
 MLS ID #E13488890, RE/MAX ELEVATE. TRREB
 - C$839,0004 bd4 ba-- sqft1132 Cedarcroft Cres, Pickering, ON L1X 1R8For Sale
 MLS ID #E13632704, EXP REALTY. TRREB
 - C$1,199,9994 bd4 ba-- sqft19 Burcher Rd, Ajax, ON L1S 2P8For Sale
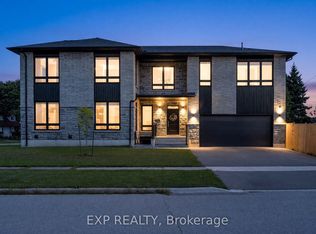 MLS ID #E13672674, EXP REALTY. TRREB
 - C$849,0004 bd3 ba-- sqft755 Edgewood Rd, Pickering, ON L1V 2Z7For Sale
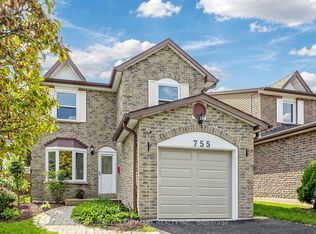 MLS ID #E13668530, HOMELIFE LANDMARK REALTY INC.. TRREB
 - C$1,199,0006 bd4 ba-- sqft58 Bradbury Cres, Ajax, ON L1T 4G5For SaleMLS ID #E13433716, RE/MAX REALTRON REALTY INC.. TRREB
- C$1,125,0005 bd5 ba-- sqft2 Camilleri Rd, Ajax, ON L1Z 0T2For SaleMLS ID #E13602476, EXP REALTY. TRREB
- C$899,9004 bd4 ba-- sqft81 Mourning Dove Cres, Toronto, ON M1B 6A8For SaleMLS ID #E13674792, RE/MAX REALTRON REALTY INC.. TRREB
- C$1,158,0004 bd4 ba-- sqft18 Howes St, Ajax, ON L1T 3V5For SaleMLS ID #E13632562, RE/MAX HALLMARK REALTY LTD.. TRREB
- C$679,0005 bd2 ba-- sqft42 Plumridge Ct, Ajax, ON L1S 3Z8For SaleMLS ID #E13661014, ROYAL LEPAGE TERREQUITY REALTY. TRREB
- C$799,9904 bd4 ba-- sqft42 Fieldnest Cres, Whitby, ON L1R 1Z6For SaleMLS ID #E13611628, EXP REALTY. TRREB
- C$888,8884 bd3 ba-- sqft223 Violet Ct, Oshawa, ON L1G 3E6For SaleMLS ID #E13517302, EXP REALTY. TRREB
- C$829,0004 bd3 ba-- sqft25 Teagarden Ct, Whitby, ON L1R 3G1For SaleMLS ID #E13634774, RIGHT AT HOME REALTY INC.. TRREB
- C$949,0004 bd4 ba-- sqft349 Siena Ct, Oshawa, ON L1J 6V5For SaleMLS ID #E13634730, RE/MAX REALTRON REALTY INC.. TRREB
- C$849,9994 bd3 ba-- sqft579 Shaftsbury St, Oshawa, ON L1K 2V8For SaleMLS ID #E13619514, EXP REALTY. TRREB
- C$989,0003 bd4 ba-- sqft16 Ian Fleming Cres, Whitby, ON L1R 2E2For SaleMLS ID #E13644750, RIGHT AT HOME REALTY INC.. TRREB
- C$839,0006 bd3 ba-- sqft1162 Somerville St N, Oshawa, ON L1G 4K5For SaleMLS ID #E13463566, EXPRESS REALTY INC.. TRREB
- C$1,175,0004 bd3 ba-- sqft2345 Southcott Rd, Pickering, ON L1X 2S9For SaleMLS ID #E13593694, EXP REALTY. TRREB
- C$899,0003 bd2 ba-- sqft73 Russell Barton Ln, Uxbridge, ON L9P 1Z2For SaleMLS ID #N13664238, RE/MAX ALL-STARS REALTY INC.. TRREB
- C$949,0004 bd3 ba-- sqft64 Dunbar Cres, Markham, ON L3R 6W6For SaleMLS ID #N13588296, RE/MAX REALTRON REALTY INC.. TRREB
- C$899,9003 bd2 ba-- sqft23 Earswick Dr, Toronto, ON M1E 1C7For SaleMLS ID #E13612398, EVANOFF REAL ESTATE LTD.. TRREB
