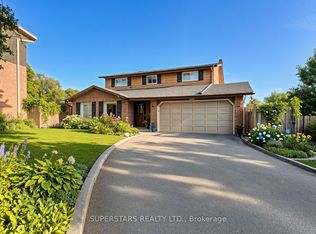
Spacious and well maintained 3 Bedroom Detached Home In Pickering's Desirable Community Of Amberlea! Professionally & Sun Filled Added Sunroom By Lifestyles Provides Extra Living Space, Step Outside To Deck, For Your Enjoyment. Kitchen Open-Concept Layout With Granite Counters And S/S Appliances, Recent Years Many Upgraded included: New Paint & Driveway, Garage Door And Openers, 2nd Floor Windows, All Washrooms, Roof, Air-Condition, Furnace, Pot Lights On Main Floor, Water Softener. Spacious Master Bedroom With 3 En-Suite, Walk In Closet. Finished Bsmt With Extra Bedroom And Rec Room. Location Truly Is Everything. Walking Distance To Schools, Parks, Shopping, Restaurants. Quick Access to Highways 401 and 407, Pickering GO Station, All Amenities, Just Move-In And Enjoy!
For sale
C$849,000
755 Edgewood Rd, Pickering, ON L1V 2Z7
4beds
3baths
Single Family Residence
Built in ----
3,550 Square Feet Lot
$-- Zestimate®
C$--/sqft
C$-- HOA
What's special
Step outside to deckKitchen open-concept layoutGranite countersNew paintWater softenerWalk in closet
- 2 days |
- 23 |
- 6 |
Zillow last checked:
Listing updated:
Listed by:
HOMELIFE LANDMARK REALTY INC.
Source: TRREB,MLS®#: E13668530 Originating MLS®#: Toronto Regional Real Estate Board
Originating MLS®#: Toronto Regional Real Estate BoardFacts & features
Interior
Bedrooms & bathrooms
- Bedrooms: 4
- Bathrooms: 3
Primary bedroom
- Level: Second
- Dimensions: 4.6 x 3.8
Bedroom
- Level: Basement
- Dimensions: 3.3 x 3
Bedroom 2
- Level: Second
- Dimensions: 3.65 x 3.35
Bedroom 3
- Level: Second
- Dimensions: 3.3 x 2.95
Other
- Level: Main
- Dimensions: 3.65 x 3.35
Dining room
- Level: Main
- Dimensions: 7 x 3
Kitchen
- Level: Main
- Dimensions: 5.4 x 2.6
Living room
- Level: Main
- Dimensions: 7 x 4.88
Recreation
- Level: Basement
- Dimensions: 3.3 x 3.1
Heating
- Forced Air, Gas
Cooling
- Central Air
Appliances
- Included: Water Purifier
Features
- Basement: Finished
- Has fireplace: Yes
Interior area
- Living area range: 1500-2000 null
Video & virtual tour
Property
Parking
- Total spaces: 4
- Parking features: Garage
- Has garage: Yes
Features
- Stories: 2
- Pool features: None
Lot
- Size: 3,550 Square Feet
Details
- Parcel number: 263530197
Construction
Type & style
- Home type: SingleFamily
- Property subtype: Single Family Residence
Materials
- Brick
- Foundation: Concrete
- Roof: Asphalt Shingle
Utilities & green energy
- Sewer: Sewer
Community & HOA
Location
- Region: Pickering
Financial & listing details
- Annual tax amount: C$6,606
- Date on market: 8/12/2026
Price history
Price history is unavailable.
Public tax history
Tax history is unavailable.
Climate risks
Neighborhood: Amberlea
Nearby schools
GreatSchools rating
No schools nearby
We couldn't find any schools near this home.
- C$1,199,9005 bd4 ba-- sqft1731 Ada Ct, Pickering, ON L1V2Y9For Sale
- C$2,7503 bd2 ba-- sqft801 Jacqueline Ave, Pickering, ON L1V3B2For Rent

- C$1,399,0006 bd7 ba-- sqft1703 Shadybrook Dr, Pickering, ON L1V3A3For Sale

- C$999,9994 bd4 ba-- sqft1770 Spruce Hill Rd, Pickering, ON L1V1S4For Sale

- C$1,999,9996 bd7 ba-- sqft832 Sheppard Ave, Pickering, ON L1V1G5For Sale
- C$3,1004 bd4 ba-- sqft1782 Meadowview Ave, Pickering, ON L1V3G8For Rent
- C$999,0005 bd4 ba-- sqft1858 Shadybrook Dr, Pickering, ON L1V3A8For Sale
- C$--3 bd2 ba1.7k sqft735 Sheppard Ave #68, Pickering, ON L1V7K5Off Market
Similar homes
- C$829,9004 bd2 ba-- sqft825 Bem Ave, Pickering, ON L1W 1X2For Sale
 MLS ID #E13667818, EXP REALTY. TRREB
 - C$875,0002 bd2 ba-- sqft1519 Napanee Rd, Pickering, ON L1V 6N9For Sale
 MLS ID #E13666030, ROYAL LEPAGE SIGNATURE REALTY. TRREB
 - C$999,0004 bd4 ba-- sqft626 Strouds Ln, Pickering, ON L1V 4T3For Sale
 MLS ID #E13658266, RE/MAX Jazz INC.. TRREB
 - C$999,0004 bd3 ba-- sqft1067 Maury Cres, Pickering, ON L1X 1R4For Sale
 MLS ID #E13670998, eXp Realty. TRREB
 - C$839,0004 bd4 ba-- sqft1132 Cedarcroft Cres, Pickering, ON L1X 1R8For SaleMLS ID #E13632704, EXP REALTY. TRREB
- C$1,029,9984 bd3 ba-- sqft1928 New St, Pickering, ON L1V 3W9For SaleMLS ID #E13657332, RE/MAX HALLMARK FIRST GROUP REALTY LTD.. TRREB
- C$949,0004 bd2 ba-- sqft803 Fairview Ave, Pickering, ON L1W 1M7For SaleMLS ID #E13657952, ROYAL LEPAGE IGNITE REALTY. TRREB
- C$878,8884 bd4 ba-- sqft250 Finch Ave #603, Pickering, ON L1V 0G6For SaleMLS ID #E13675022, ROYAL LEPAGE TERREQUITY SW REALTY. TRREB
- C$999,0005 bd2 ba-- sqft950 Mink St, Pickering, ON L1W 2G5For SaleMLS ID #E13678464, HOMELIFE DISTRICT REALTY. TRREB
- C$999,9994 bd4 ba-- sqft1770 Spruce Hill Rd, Pickering, ON L1V 1S4For SaleMLS ID #E13628338, RIGHT AT HOME REALTY INC.. TRREB
- C$799,9004 bd3 ba-- sqft1980 Faylee Cres, Pickering, ON L1V 2V6For SaleMLS ID #E13635890, SUTTON GROUP-ADMIRAL REALTY INC.. TRREB
- C$699,0005 bd2 ba-- sqft1387 Garvolin Ave, Pickering, ON L1W 1J7For SaleMLS ID #E13672116, Amanda Davis, Salesperson. TRREB
- C$879,0004 bd3 ba-- sqft783 Oliva St, Pickering, ON L1W 2V9For SaleMLS ID #E13564452, RIGHT AT HOME REALTY INC.. TRREB
- C$1,249,9004 bd4 ba-- sqft1775 Spartan Ct, Pickering, ON L1V 7G6For SaleMLS ID #E13671968, TANYA TIERNEY TEAM REALTY INC.. TRREB
- C$---- bd-- ba-- sqft861 Boxworth Pl, Pickering, ON L1W 2K9Off Market
- C$869,9004 bd2 ba-- sqft1331 Tatra Dr, Pickering, ON L1W 1K5For SaleMLS ID #E13560894, REAL BROKER ONTARIO LTD.. TRREB
- C$830,0003 bd2 ba-- sqft(Undisclosed Address), Pickering, ON L1W 2R6New ConstructionMLS ID #E13647804, KELLER WILLIAMS ADVANTAGE REALTY. TRREB
- C$799,9004 bd2 ba-- sqft1764 Listowell Cres, Pickering, ON L1V 2Y3For SaleMLS ID #E13431174, CENTURY 21 INNOVATIVE REALTY INC.. TRREB
- C$750,0003 bd3 ba-- sqft1532 Hummingbird Ct, Pickering, ON L1V 7H9For SaleMLS ID #E13662730, CENTURY 21 PERCY FULTON LTD.. TRREB
- C$1,099,9992 bd3 ba2.1k sqft695 Front Rd, Pickering, ON L1W 1P1For SaleMLS ID #40853772, Tyler Stewart Dawe, Salesperson, Real Broker Ontario Ltd.. ITSO
