Situated in a well-established Pickering neighborhood, 1731 Ada Court presents a meticulously updated interior surrounded by excellent community convenience. The home showcases brand-new hardwood flooring that flows seamlessly across the main floor and staircases, while the basement has been upgraded with durable, modern vinyl floors throughout. The primary bedroom serves as a comfortable retreat, featuring a beautifully and fully remodeled ensuite bathroom. Offering excellent flexibility, a rare separate basement entrance is accessible directly from the garage, presenting tremendous potential for a private workspace or future secondary suite. The surrounding community delivers exceptional connectivity and lifestyle amenities, placing residents just minutes from the Pickering GO Station, Highway 401, and Highway 407 for an effortless commute. Everyday conveniences are close at hand with the Pickering Town Centre nearby, alongside a variety of local parks, green spaces, and dining options that characterize this highly accessible area.
For sale
C$1,288,800
1731 Ada Ct, Pickering, ON L1V 2Y9
5beds
4baths
Single Family Residence
Built in ----
-- sqft lot
$-- Zestimate®
C$--/sqft
C$-- HOA
What's special
Meticulously updated interiorBrand-new hardwood flooring
- 21 days
- 36
- 4
Zillow last checked:
Listing updated:
Listed by:
SUPERSTARS REALTY LTD.
Source: TRREB,MLS®#: E13694494 Originating MLS®#: Toronto Regional Real Estate Board
Originating MLS®#: Toronto Regional Real Estate BoardFacts & features
Interior
Bedrooms & bathrooms
- Bedrooms: 5
- Bathrooms: 4
Primary bedroom
- Level: Second
- Dimensions: 4.48 x 3.65
Bedroom 2
- Level: Second
- Dimensions: 2.96 x 2.7
Bedroom 3
- Level: Second
- Dimensions: 2.72 x 3.8
Bedroom 4
- Level: Second
- Dimensions: 2.71 x 3.32
Bedroom 5
- Level: Basement
- Dimensions: 4.76 x 2.58
Dining room
- Level: Ground
- Dimensions: 2.81 x 2.63
Family room
- Level: Ground
- Dimensions: 3.48 x 5.19
Kitchen
- Level: Ground
- Dimensions: 5.06 x 3.57
Living room
- Level: Ground
- Dimensions: 4.8 x 3.69
Recreation
- Level: Basement
- Dimensions: 3.66 x 3.27
Utility room
- Level: Basement
- Dimensions: 3.13 x 2.81
Heating
- Forced Air, Gas
Cooling
- Central Air
Features
- Separate Hydro Meter, Water Meter
- Basement: Finished
- Has fireplace: Yes
Interior area
- Living area range: 1500-2000 null
Property
Parking
- Total spaces: 6
- Parking features: Available
- Has garage: Yes
Features
- Stories: 2
- Has private pool: Yes
- Pool features: In Ground
Details
- Parcel number: 263530274
Construction
Type & style
- Home type: SingleFamily
- Property subtype: Single Family Residence
Materials
- Brick Front
- Foundation: Unknown
- Roof: Asphalt Shingle
Utilities & green energy
- Sewer: Sewer
Community & HOA
Location
- Region: Pickering
Financial & listing details
- Annual tax amount: C$8,531
- Date on market: 8/20/2026
Price history
Price history is unavailable.
Public tax history
Tax history is unavailable.
Climate risks
Neighborhood: Amberlea
Nearby schools
GreatSchools rating
No schools nearby
We couldn't find any schools near this home.


Similar homes
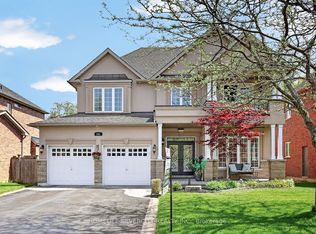
- C$1,599,9005 bd5 ba-- sqft593 Maitland Dr, Pickering, ON L1W 3T6For Sale
 MLS ID #E13754346, HOMELIFE SILVERCITY REALTY INC.. TRREB
 - C$1,299,8885 bd5 ba-- sqft993 Dragonfly Ave, Pickering, ON L1X 0E9For Sale
 MLS ID #E13634830, HOMELIFE/CHAMPIONS REALTY INC.. TRREB
 - C$1,649,0006 bd5 ba-- sqft1482 Old Forest Rd, Pickering, ON L1V 1N9For Sale
 MLS ID #E13732464, RIGHT AT HOME REALTY INC.. TRREB
 - C$1,149,0006 bd4 ba-- sqft15 McGregor Dr, Ajax, ON L1T 3W8For Sale
 MLS ID #E13758334, ROYAL LEPAGE ESTATE REALTY. TRREB
