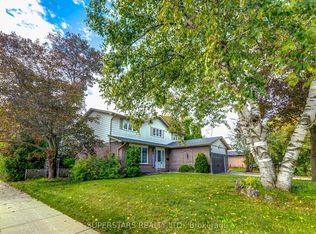
Beautiful 4-level side split detached home in Markham Village on a large 60 x 110 lot featuring 3+1 bedrooms and 2.5 baths. The open concept living space offers many upgrades including a tastefully designed kitchen with a spacious centre island. The basement has a separate entrance with its own bedroom, kitchen, full bath, recreation room and laundry, making it ideal for multi-generational living or rental potential. The backyard boasts a huge deck and storage shed, perfect for outdoor enjoyment. Conveniently located with public transit at the doorstep and close to schools, parks, hospital, community centre, shopping and all amenities.
Under contract
C$1,028,000
93 Parkway Ave, Markham, ON L3P 2H1
4beds
3baths
Single Family Residence
Built in ----
6,610 Square Feet Lot
$-- Zestimate®
C$--/sqft
C$-- HOA
What's special
Open concept living spaceTastefully designed kitchenSpacious centre islandHuge deckStorage shed
- 46 days
- 5
- 0
Zillow last checked:
Listing updated:
Listed by:
BAY STREET GROUP INC.
Source: TRREB,MLS®#: N13729722 Originating MLS®#: Toronto Regional Real Estate Board
Originating MLS®#: Toronto Regional Real Estate BoardFacts & features
Interior
Bedrooms & bathrooms
- Bedrooms: 4
- Bathrooms: 3
Primary bedroom
- Level: Upper
- Dimensions: 3.21 x 3.78
Bedroom 2
- Level: Upper
- Dimensions: 4.07 x 3.22
Bedroom 3
- Level: Upper
- Dimensions: 3.01 x 2.85
Bedroom 4
- Level: Lower
- Dimensions: 3.09 x 3.44
Dining room
- Level: Main
- Dimensions: 3.12 x 2.31
Family room
- Level: Main
- Dimensions: 4.14 x 5.03
Kitchen
- Level: Main
- Dimensions: 3.15 x 4.17
Kitchen
- Level: Basement
- Dimensions: 3.02 x 3.27
Recreation
- Level: Basement
- Dimensions: 3.84 x 4.67
Heating
- Forced Air, Gas
Cooling
- Central Air
Features
- Flooring: Carpet Free
- Basement: Finished,Separate Entrance
- Has fireplace: No
Interior area
- Living area range: 1100-1500 null
Property
Parking
- Total spaces: 3
- Parking features: Garage
- Has garage: Yes
Features
- Pool features: None
Lot
- Size: 6,610 Square Feet
Details
- Parcel number: 029280149
Construction
Type & style
- Home type: SingleFamily
- Property subtype: Single Family Residence
Materials
- Brick, Aluminum Siding
- Foundation: Concrete
- Roof: Shingle
Utilities & green energy
- Sewer: Sewer
Community & HOA
Location
- Region: Markham
Financial & listing details
- Annual tax amount: C$6,050
- Date on market: 9/1/2026
Price history
Price history is unavailable.
Public tax history
Tax history is unavailable.
Climate risks
Neighborhood: Markham Village
Nearby schools
GreatSchools rating
No schools nearby
We couldn't find any schools near this home.

Similar homes
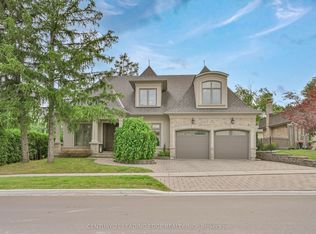
- C$1,088,0004 bd3 ba-- sqft19 Backus Ct, Markham, ON L3P 6V6For Sale
 MLS ID #N13849456, SUTTON GROUP-ADMIRAL REALTY INC.. TRREB
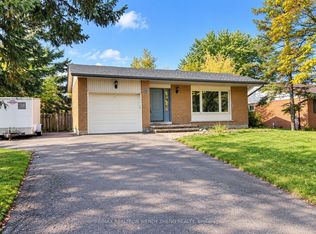
 - C$899,0005 bd2 ba-- sqft256 Church St, Markham, ON L3P 2M7For Sale
 MLS ID #N13582746, RE/MAX REALTRON REALTY INC.. TRREB
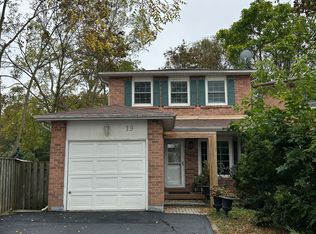
 - C$1,098,0005 bd4 ba-- sqft61 Trothen Cir, Markham, ON L3P 4H3For Sale
 MLS ID #N13653446, RE/MAX ATRIUM HOME REALTY. TRREB
 - C$969,0003 bd3 ba-- sqft2417 Bur Oak Ave, Markham, ON L6E 1J6For Sale
 MLS ID #N13778746, SKYLETTE MARKETING REALTY INC.. TRREB
