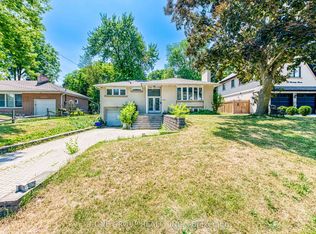
Welcome To This Beautifully Upgraded Detached Home Located On A Large Corner Lot, Featuring A Double Car Garage And A Bright And Efficient Layout With Open Living And Dining Room Overlooking The Yard. The Spacious Modern Kitchen Offers Stainless Steel Built-in Appliances, Custom Backsplash And Breakfast Bar. Cozy Family Room Provides An Inviting Space For Everyday Comfort And Walks Out To The Deck. The Home Showcases Newer Modern Bathrooms With Upgraded Vanities, Designer Mirrors, And Glass Showers. The Second Floor Includes 4 Generous Bedrooms. Finished Basement Adds Exceptional Living Space With A Large Recreation Room, Wet Bar, Office, And A 3pc Bathroom. Close To Parks, Schools, Restaurants, Shops, Hospital And More.
For sale
C$999,000
38 Sir Galahad Pl, Markham, ON L3P 2H6
5beds
4baths
Single Family Residence
Built in ----
6,519 Square Feet Lot
$-- Zestimate®
C$--/sqft
C$-- HOA
What's special
Large corner lotDouble car garageBright and efficient layoutSpacious modern kitchenStainless steel built-in appliancesCustom backsplashBreakfast bar
- 38 days
- 56
- 8
Zillow last checked:
Listing updated:
Listed by:
SUPERSTARS REALTY LTD.
Source: TRREB,MLS®#: N13802148 Originating MLS®#: Toronto Regional Real Estate Board
Originating MLS®#: Toronto Regional Real Estate BoardFacts & features
Interior
Bedrooms & bathrooms
- Bedrooms: 5
- Bathrooms: 4
Primary bedroom
- Level: Second
- Dimensions: 5 x 3.91
Bedroom 2
- Level: Second
- Dimensions: 4.09 x 3.25
Bedroom 3
- Level: Second
- Dimensions: 4.09 x 3.91
Bedroom 4
- Level: Second
- Dimensions: 4.19 x 2.87
Dining room
- Level: Ground
- Dimensions: 5.33 x 3.78
Family room
- Level: Ground
- Dimensions: 4.06 x 3.96
Kitchen
- Level: Ground
- Dimensions: 4.57 x 3.1
Living room
- Level: Ground
- Dimensions: 5.33 x 3.78
Office
- Level: Basement
- Dimensions: 3.99 x 2.97
Recreation
- Level: Basement
- Dimensions: 4.29 x 3.71
Heating
- Forced Air, Gas
Cooling
- Central Air
Features
- None
- Basement: Finished
- Has fireplace: Yes
Interior area
- Living area range: 2000-2500 null
Property
Parking
- Total spaces: 6
- Parking features: Garage
- Has garage: Yes
Features
- Stories: 2
- Pool features: None
Lot
- Size: 6,519 Square Feet
Details
- Parcel number: 029280048
Construction
Type & style
- Home type: SingleFamily
- Property subtype: Single Family Residence
Materials
- Brick, Vinyl Siding
- Foundation: Unknown
- Roof: Unknown
Utilities & green energy
- Sewer: Sewer
Community & HOA
Location
- Region: Markham
Financial & listing details
- Annual tax amount: C$6,563
- Date on market: 9/18/2026
Price history
Price history is unavailable.
Public tax history
Tax history is unavailable.
Climate risks
Neighborhood: Markham Village
Nearby schools
GreatSchools rating
No schools nearby
We couldn't find any schools near this home.
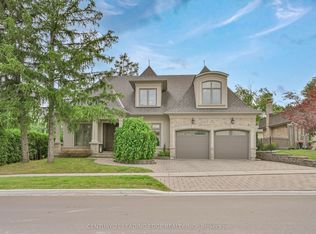
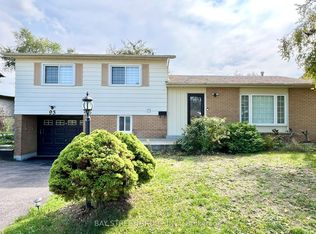

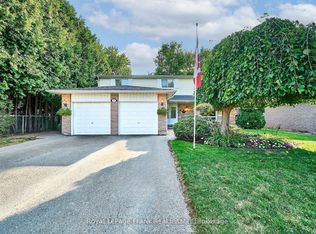
Similar homes
- C$999,0006 bd4 ba-- sqft2 Captain Armstrong S, Markham, ON L3P 3C9For Sale
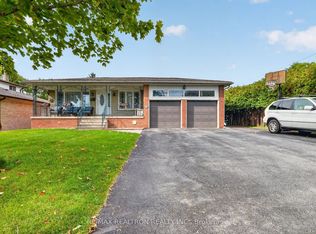 MLS ID #N13798888, RE/MAX REALTRON REALTY INC.. TRREB
 - C$999,0003 bd1 ba-- sqft20 Strathroy Cres, Markham, ON L3P 2E6For Sale
 MLS ID #N14097872, CHESTNUT PARK REAL ESTATE LIMITED. TRREB
 - C$999,0005 bd3 ba-- sqft64 Hawkridge Ave, Markham, ON L3P 1V9For Sale
 MLS ID #N13836616, T-ONE GROUP REALTY INC.,. TRREB
 - C$999,0005 bd4 ba-- sqft101 Settlement Park Ave, Markham, ON L6B 1B6For Sale
 MLS ID #N13846298, RE/MAX PRIME PROPERTIES. TRREB
