AN EXCEPTIONAL HOME. AN EXTRAORDINARY SETTING. A RARE OPPORTUNITY. Privately nestled along the coveted Mintleaf Park, 268 Fincham Avenue presents a truly rare opportunity to own a distinguished 4+1 bedroom, 4-bathroom home in one of the neighbourhood's most desirable settings. Cherished by one family, this gracious garden residence offers over 3,000 sq. ft. of total living space on an impressive 49 x 110 ft. lot, where timeless elegance, generous proportions and the beauty of nature come together. Freshly painted and featuring an updated kitchen, hardwood flooring throughout, and generously sized bedrooms, this inviting home blends comfort and sophistication with the warmth and charm of two fireplaces. Thoughtfully designed for everyday living and entertaining, the spacious interiors offer room for the entire family to live, gather, and grow. Two walkouts provide a seamless connection to the beautiful yard, creating an inviting outdoor retreat complete with a charming gazebo. Enjoy peaceful mornings, summer gatherings and relaxed evenings surrounded by mature greenery, with the tranquil beauty of Mintleaf Park as your backdrop. The park feels like a natural extension of the property, offering an exceptional sense of openness, privacy and connection to nature. Complete with four parking spaces and generous indoor and outdoor living areas, this is a home that offers a lifestyle few properties can replicate.**Homes backing onto Mintleaf Park rarely come to market.** This is more than an address; it is an opportunity to own a truly special piece of the neighbourhood, where space, privacy and nature exist in perfect harmony.
For sale
C$1,588,000
268 Fincham Ave, Markham, ON L3P 4E6
5beds
4baths
Single Family Residence
Built in ----
5,500 Square Feet Lot
$-- Zestimate®
C$--/sqft
C$-- HOA
What's special
Freshly paintedUpdated kitchenHardwood flooring throughoutGenerously sized bedroomsSpacious interiorsInviting outdoor retreatCharming gazebo
- 1 day
- 10
- 0
Zillow last checked:
Listing updated:
Listed by:
ROYAL LEPAGE ESTATE REALTY
Source: TRREB,MLS®#: N13912114 Originating MLS®#: Toronto Regional Real Estate Board
Originating MLS®#: Toronto Regional Real Estate BoardFacts & features
Interior
Bedrooms & bathrooms
- Bedrooms: 5
- Bathrooms: 4
Primary bedroom
- Level: Second
- Dimensions: 6.05 x 3.48
Bedroom 2
- Level: Second
- Dimensions: 3.1 x 3.48
Bedroom 3
- Level: Second
- Dimensions: 4.27 x 2.99
Bedroom 4
- Level: Second
- Dimensions: 3.3 x 3.7
Bedroom 5
- Level: Basement
- Dimensions: 6.43 x 3.38
Dining room
- Level: Main
- Dimensions: 3.89 x 2.77
Family room
- Level: Main
- Dimensions: 6.1 x 2.97
Foyer
- Level: Main
- Dimensions: 3.85 x 4.17
Kitchen
- Level: Main
- Dimensions: 3.26 x 4.92
Laundry
- Level: Main
- Dimensions: 2.16 x 2.97
Living room
- Level: Main
- Dimensions: 6.15 x 3.52
Recreation
- Level: Basement
- Dimensions: 8.15 x 7.21
Sunroom
- Level: Main
- Dimensions: 1.07 x 2.24
Heating
- Forced Air, Gas
Cooling
- Central Air
Appliances
- Included: Instant Hot Water
Features
- Basement: Finished
- Has fireplace: Yes
- Fireplace features: Natural Gas
Interior area
- Living area range: 2000-2500 null
Video & virtual tour
Property
Parking
- Total spaces: 4
- Parking features: Private Double, Garage Door Opener
- Has garage: Yes
Features
- Stories: 2
- Patio & porch: Patio
- Exterior features: Canopy, Privacy
- Pool features: None
- Has view: Yes
- View description: Garden, Trees/Woods, Park/Greenbelt
Lot
- Size: 5,500 Square Feet
- Features: Clear View, Fenced Yard, Wooded/Treed, Rectangular Lot
Details
- Additional structures: Fence - Full, Gazebo
- Parcel number: 029220073
Construction
Type & style
- Home type: SingleFamily
- Property subtype: Single Family Residence
Materials
- Brick
- Foundation: Concrete
- Roof: Asphalt Shingle
Utilities & green energy
- Sewer: Sewer
Community & HOA
Community
- Security: Alarm System, Smoke Detector(s)
Location
- Region: Markham
Financial & listing details
- Annual tax amount: C$5,839
- Date on market: 10/13/2026
Price history
Price history is unavailable.
Public tax history
Tax history is unavailable.
Climate risks
Neighborhood: Markham Village
Nearby schools
GreatSchools rating
No schools nearby
We couldn't find any schools near this home.


Similar homes
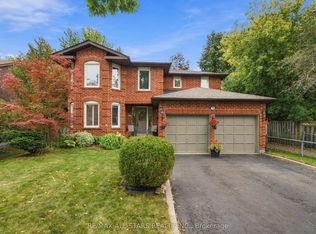
- C$1,768,8004 bd6 ba-- sqft8 Mooreland Ct, Markham, ON L3P 7P8For Sale
 MLS ID #N14027944, CENTURY 21 LEADING EDGE REALTY INC.. TRREB
 - C$1,595,0004 bd4 ba-- sqft36 Captain Rolph Blvd, Markham, ON L3P 2P8For Sale
 MLS ID #N13883790, ROYAL LEPAGE TERREQUITY SW REALTY. TRREB
 - C$1,680,0006 bd3 ba-- sqft11 Carpenter Ct, Markham, ON L3P 6W3For Sale
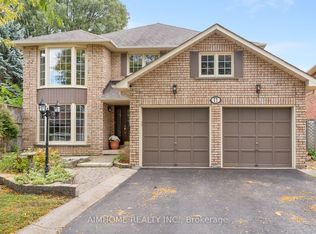 MLS ID #N14027654, AIMHOME REALTY INC.. TRREB
 - C$1,400,0005 bd3 ba-- sqft105 Tilman Cir, Markham, ON L3P 5V4For Sale
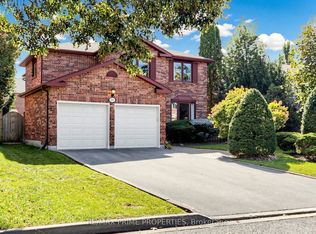 MLS ID #N13873832, RE/MAX PRIME PROPERTIES. TRREB
