Welcome to this beautiful, spacious four-bedroom home offering an exceptional blend of comfort, functionality and room to grow. Set in a desirable neighbourhood close to schools, the hospital, and everyday amenities, this home offers the space families are looking for both inside and out. The main floor is exceptionally fluid, featuring two generous living spaces that create plenty of room for everyday family life and entertaining. The open-concept dining and living areas flow seamlessly together, creating a warm and inviting space for gatherings. A main-floor bedroom, home office, or toy room adds valuable flexibility, while convenient main-floor laundry makes everyday living effortless. Upstairs, you'll find four generously sized bedrooms, offering plenty of space for everyone. With three bathrooms throughout the home, mornings and busy family routines are made that much easier. The unfinished basement provides a blank canvas with endless potential for future living space, recreation, a home gym, or additional storage - whatever suits your family's needs. Step outside to your own backyard oasis, complete with an inground pool and plenty of space to relax, entertain, and enjoy the warmer months. Whether hosting summer gatherings or simply unwinding poolside, this backyard is made for enjoying home. A wonderful opportunity to own a truly spacious home in a fantastic location, with generous living areas, oversized bedrooms, flexible spaces and an incredible backyard retreat.
For sale
C$1,500,000
106 Tilman Cir, Markham, ON L3P 5V3
4beds
3baths
Single Family Residence
Built in ----
5,383 Square Feet Lot
$-- Zestimate®
C$--/sqft
C$-- HOA
What's special
Beautiful spacious four-bedroom homeTwo generous living spacesConvenient main-floor laundryBackyard oasisInground poolOversized bedroomsFlexible spaces
- 4 hours
- 1
- 0
Zillow last checked:
Listing updated:
Listed by:
RE/MAX Jazz INC.
Source: TRREB,MLS®#: N13810196 Originating MLS®#: Central Lakes Association of REALTORS
Originating MLS®#: Central Lakes Association of REALTORSFacts & features
Interior
Bedrooms & bathrooms
- Bedrooms: 4
- Bathrooms: 3
Heating
- Forced Air, Gas
Cooling
- Central Air
Appliances
- Included: Built-In Oven, Water Heater
Features
- Basement: Unfinished
- Has fireplace: Yes
Interior area
- Living area range: 2500-3000 null
Video & virtual tour
Property
Parking
- Total spaces: 4
- Parking features: Private
- Has garage: Yes
Features
- Stories: 2
- Has private pool: Yes
- Pool features: In Ground
- Waterfront features: None
Lot
- Size: 5,383 Square Feet
- Features: Fenced Yard, Hospital, Place Of Worship, Public Transit, School, School Bus Route
Details
- Additional structures: Fence - Full, Gazebo
- Parcel number: 029220136
Construction
Type & style
- Home type: SingleFamily
- Property subtype: Single Family Residence
Materials
- Brick
- Foundation: Concrete
- Roof: Asphalt Shingle
Utilities & green energy
- Sewer: Sewer
Community & HOA
Location
- Region: Markham
Financial & listing details
- Annual tax amount: C$6,469
- Date on market: 9/21/2026
Price history
Price history is unavailable.
Public tax history
Tax history is unavailable.
Climate risks
Neighborhood: Markham Village
Nearby schools
GreatSchools rating
No schools nearby
We couldn't find any schools near this home.
Similar homes

- C$1,399,0004 bd4 ba-- sqft33 Pascoe Dr, Markham, ON L6B 1C4For Sale
 MLS ID #N13806340, REAL BROKER ONTARIO LTD.. TRREB
 - C$1,480,0005 bd4 ba-- sqft49 Colchester St, Markham, ON L6B 1K3For Sale
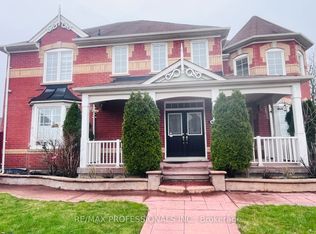 MLS ID #N13803808, RE/MAX PROFESSIONALS INC.. TRREB
 - C$1,329,0004 bd3 ba-- sqft30 Garnish Grn, Markham, ON L3P 4P5For Sale
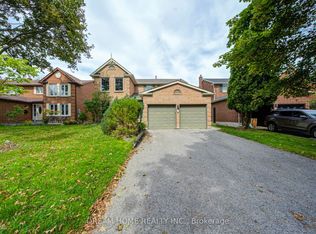 MLS ID #N13800602, DREAM HOME REALTY INC.. TRREB
 - C$1,198,0004 bd3 ba-- sqft76 Tilman Cir, Markham, ON L3P 5V6For Sale
 MLS ID #N13789188, CENTURY 21 LEADING EDGE REALTY INC.. TRREB
