Welcome to this lovely 4-bedroom clean family home lovingly maintained by the original owners on one of the most prestigious and quiet streets in the area. Here's a perfect opportunity to exercise your design skills and create your dream home. All brick with 2100 sqft of sun filled above grade living space (as per builder) on 47 X 109. Ft. pie shaped, (Rear 78.06 ft.) pool size lot. No neighbours behind, backing onto trees. Two Walk outs from Kitchen and family room. Eat in Kitchen, Wood burning fireplace in Family Room used all winter and well maintained. Sizeable and comfortable Living and Dining Room with French doors. Primary bedroom with 4 pce ensuite and walk in closet. This home has a separate side entrance into main floor laundry room. Basement partly finished Roof approx, 5 yrs old, Windows on front replaced. Double Garage fits 2 full size vehicles. Ideally located near top-rated schools, parks, shopping, transit options including GO and Highway 407, and just minutes from historic Main Street Markham and Markham Stouffville Hospital.
For sale
C$1,198,000
76 Tilman Cir, Markham, ON L3P 5V6
4beds
3baths
Single Family Residence
Built in ----
5,139 Square Feet Lot
$-- Zestimate®
C$--/sqft
C$-- HOA
What's special
All brickEat in kitchenBasement partly finishedWindows on front replaced
- 7 days
- 21
- 0
Zillow last checked:
Listing updated:
Listed by:
CENTURY 21 LEADING EDGE REALTY INC.
Source: TRREB,MLS®#: N13789188 Originating MLS®#: Toronto Regional Real Estate Board
Originating MLS®#: Toronto Regional Real Estate BoardFacts & features
Interior
Bedrooms & bathrooms
- Bedrooms: 4
- Bathrooms: 3
Primary bedroom
- Level: Second
- Dimensions: 6.1 x 3.6
Bedroom 2
- Level: Second
- Dimensions: 3.78 x 3.17
Bedroom 3
- Level: Second
- Dimensions: 4.91 x 3.17
Bedroom 4
- Level: Second
- Dimensions: 2.43 x 3.17
Other
- Level: Main
- Dimensions: 5.18 x 3.08
Breakfast
- Level: Main
- Dimensions: 2.16 x 3.08
Family room
- Level: Main
- Dimensions: 6.3 x 3.36
Kitchen
- Level: Main
- Dimensions: 2.57 x 3.08
Living room
- Level: Main
- Dimensions: 4.36 x 3.08
Recreation
- Level: Lower
- Dimensions: 6.3 x 3.36
Heating
- Forced Air, Gas
Cooling
- Central Air
Features
- Basement: Partially Finished
- Has fireplace: Yes
- Fireplace features: Wood Burning
Interior area
- Living area range: 2000-2500 null
Video & virtual tour
Property
Parking
- Total spaces: 4
- Parking features: Private, Garage Door Opener
- Has garage: Yes
Features
- Stories: 2
- Patio & porch: Deck
- Exterior features: Landscaped, Privacy
- Pool features: None
- Has view: Yes
- View description: Trees/Woods, Park/Greenbelt, Garden
Lot
- Size: 5,139 Square Feet
- Features: Fenced Yard, Library, Park, Public Transit, School, Wooded/Treed, Pie Shaped Lot
- Topography: Flat
Details
- Parcel number: 029220152
Construction
Type & style
- Home type: SingleFamily
- Property subtype: Single Family Residence
Materials
- Brick
- Foundation: Concrete Block
- Roof: Asphalt Shingle
Details
- Builder name: Great Gulf
Utilities & green energy
- Sewer: Sewer
Community & HOA
Location
- Region: Markham
Financial & listing details
- Annual tax amount: C$6,012
- Date on market: 9/16/2026
Price history
Price history is unavailable.
Public tax history
Tax history is unavailable.
Climate risks
Neighborhood: Markham Village
Nearby schools
GreatSchools rating
No schools nearby
We couldn't find any schools near this home.

Similar homes

- C$1,188,0004 bd4 ba-- sqft24 William Grant Rd, Markham, ON L6E 1R7For Sale
 MLS ID #N13805794, CENTURY 21 ATRIA REALTY INC.. TRREB
 - C$1,188,8004 bd4 ba-- sqft11 Bishop Cres, Markham, ON L3P 4N4For Sale
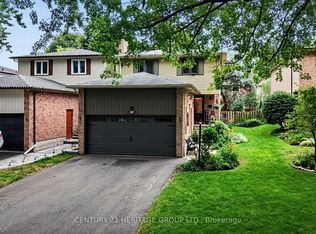 MLS ID #N13795022, CENTURY 21 HERITAGE GROUP LTD.. TRREB
 - C$1,188,8884 bd5 ba-- sqft2768 Donald Cousens Pkwy S, Markham, ON L6B 0X8For Sale
 MLS ID #N13802538, CENTURY 21 MYPRO REALTY. TRREB
 - C$1,399,0004 bd4 ba-- sqft33 Pascoe Dr, Markham, ON L6B 1C4For Sale
 MLS ID #N13806340, REAL BROKER ONTARIO LTD.. TRREB
