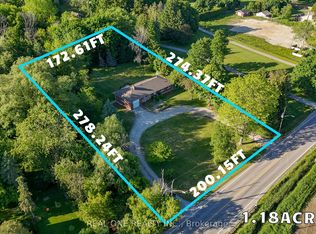
Attention investors and builders: this is a rare opportunity in a highly sought-after Markham location with tremendous upside potential. Set on a beautiful 1/2-acre lot just north of Unionville and only minutes to Main Street, this warm and welcoming ranch-style bungalow offers space, privacy, and endless potential. With a 100 ft frontage and 200 ft depth, the property is surrounded by mature trees, lush greenery, and impressive estate homes. Inside, the home has been lovingly maintained and features hardwood flooring throughout, bright oversized windows in the living room, and a cozy wood-burning fireplace that creates the perfect gathering space. The eat-in kitchen is both functional and inviting, while the dining room showcases elegant crown moulding and a decorative pillar for added charm.The double car garage includes a carpenter's workshop, and the expansive driveway can comfortably accommodate up to 10 vehicles. Whether you're looking to move in and enjoy, renovate and expand, or build your dream home, this property offers incredible flexibility and value.
For sale
C$1,598,000
4239 19th Ave, Markham, ON L6C 1M1
3beds
2baths
Single Family Residence
Built in ----
0.46 Acres Lot
$-- Zestimate®
C$--/sqft
C$-- HOA
What's special
Surrounded by mature treesLush greeneryHardwood flooring throughoutCozy wood-burning fireplaceEat-in kitchenDouble car garage
- 77 days
- 15
- 1
Zillow last checked:
Listing updated:
Listed by:
CENTURY 21 LEADING EDGE REALTY INC.
Source: TRREB,MLS®#: N13650650 Originating MLS®#: Toronto Regional Real Estate Board
Originating MLS®#: Toronto Regional Real Estate BoardFacts & features
Interior
Bedrooms & bathrooms
- Bedrooms: 3
- Bathrooms: 2
Primary bedroom
- Level: Main
- Dimensions: 4.12 x 2.98
Bedroom 2
- Level: Main
- Dimensions: 12.3 x 9.8
Bedroom 3
- Level: Main
- Dimensions: 3.15 x 2.71
Dining room
- Level: Main
- Dimensions: 4.21 x 4.01
Kitchen
- Level: Main
- Dimensions: 5.93 x 3.43
Laundry
- Level: Basement
- Dimensions: 3.44 x 2.56
Living room
- Level: Ground
- Dimensions: 5.26 x 4.64
Other
- Level: Basement
- Dimensions: 3.85 x 2.73
Recreation
- Level: Basement
- Dimensions: 7.38 x 3.33
Heating
- Forced Air, Gas
Cooling
- Window Unit(s)
Features
- Storage
- Basement: Unfinished
- Has fireplace: Yes
- Fireplace features: Family Room, Wood Burning
Interior area
- Living area range: 1500-2000 null
Video & virtual tour
Property
Parking
- Total spaces: 12
- Parking features: Private Double
- Has garage: Yes
Features
- Pool features: None
Lot
- Size: 0.46 Acres
Details
- Parcel number: 030560011
- Other equipment: Sump Pump
Construction
Type & style
- Home type: SingleFamily
- Architectural style: Bungalow-Raised
- Property subtype: Single Family Residence
Materials
- Brick
- Foundation: Concrete
- Roof: Shingle
Utilities & green energy
- Sewer: Septic
Community & HOA
Location
- Region: Markham
Financial & listing details
- Annual tax amount: C$6,315
- Date on market: 8/7/2026
Price history
Price history is unavailable.
Public tax history
Tax history is unavailable.
Climate risks
Neighborhood: Cathedral
Nearby schools
GreatSchools rating
No schools nearby
We couldn't find any schools near this home.
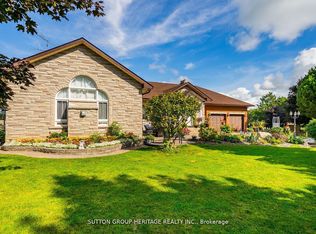
- C$1,590,0003 bd2 ba-- sqft4206 19th Ave, Markham, ON L6C1M2For Sale
- C$3,800,0005 bd5 ba-- sqft3944 19th Ave, Markham, ON L6C1M2For Sale
- C$2,299,0004 bd4 ba-- sqft11657 Warden Ave, Whitchurch Stouffville, ON L4A2J9For Sale

- C$2,499,0004 bd5 ba-- sqft18 Kennedy Ln, Whitchurch Stouffville, ON L4A2J5For Sale

Similar homes
- C$1,628,0004 bd4 ba-- sqft218 Ridgecrest Rd, Markham, ON L6C 2X7For Sale
 MLS ID #N13633624, HOMELIFE LANDMARK REALTY INC.. TRREB
 - C$1,468,0004 bd3 ba-- sqft43 Carlton Rd, Markham, ON L3R 1Z4For Sale
 MLS ID #N13731542, CENTURY 21 LEADING EDGE REALTY INC.. TRREB
 - C$1,299,0003 bd2 ba-- sqft182 Dew St, King, ON L7B 1L1For Sale
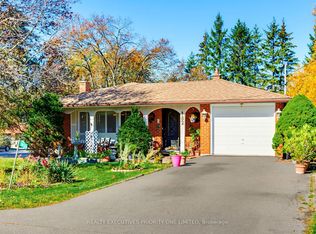 MLS ID #N14097950, REALTY EXECUTIVES PRIORITY ONE LIMITED. TRREB
 - C$1,698,0004 bd4 ba-- sqft157 Coons Rd, Richmond Hill, ON L4E 2P7For Sale
 MLS ID #N13745194, RE/MAX PROFESSIONALS INC.. TRREB
