Renovated 3-Storey Building On 2+Acre Land With Pond, Was Legal Triplex With Separate Entrances & Partial Finish Basement, M/F 9'Ceiling, Hardwood Thruout Most Principle Rooms, Oak Stairs, Granite Kitchen & Marble Baths, Stained Glass Windows, Overlooking Field & Pond, Watching Sunrise & Sunset, Country Living By The City, Closed By Highway & Public Transit, Suits Both Owner Occupied & Investor For Steady Rental Income and Development Potential. Current Tenancy Expired 2027.
For sale
C$2,255,000
3985 Stouffville Rd, Whitchurch Stouffville, ON L4A 3X1
7beds
3baths
Single Family Residence
Built in ----
2 Square Feet Lot
$-- Zestimate®
C$--/sqft
C$-- HOA
What's special
Separate entrancesOak stairsGranite kitchenMarble bathsStained glass windows
- 100 days
- 14
- 0
Zillow last checked:
Listing updated:
Listed by:
CENTURY 21 KING`S QUAY REAL ESTATE INC.
Source: TRREB,MLS®#: N13535482 Originating MLS®#: Toronto Regional Real Estate Board
Originating MLS®#: Toronto Regional Real Estate BoardFacts & features
Interior
Bedrooms & bathrooms
- Bedrooms: 7
- Bathrooms: 3
Primary bedroom
- Description: Primary Bedroom
- Level: Main
- Area: 14.45 Square Meters
- Area source: Other
- Dimensions: 3.96 x 3.65
Bedroom
- Description: Bedroom
- Level: Third
- Area: 16.89 Square Meters
- Area source: Other
- Dimensions: 7.31 x 2.31
Bedroom 2
- Description: Bedroom 2
- Level: Second
- Area: 19.29 Square Meters
- Area source: Other
- Dimensions: 4.87 x 3.96
Bedroom 3
- Description: Bedroom 3
- Level: Second
- Area: 12.45 Square Meters
- Area source: Other
- Dimensions: 4.75 x 2.62
Bedroom 4
- Description: Bedroom 4
- Level: Second
- Area: 16.89 Square Meters
- Area source: Other
- Dimensions: 7.31 x 2.31
Bedroom 5
- Description: Bedroom 5
- Level: Second
- Area: 13.27 Square Meters
- Area source: Other
- Dimensions: 3.96 x 3.35
Family room
- Description: Family Room
- Level: Main
- Area: 20.88 Square Meters
- Area source: Other
- Dimensions: 4.57 x 4.57
Kitchen
- Description: Kitchen
- Level: Main
- Area: 21.5 Square Meters
- Area source: Other
- Dimensions: 5.57 x 3.86
Kitchen
- Description: Kitchen
- Level: Third
- Area: 10.28 Square Meters
- Area source: Other
- Dimensions: 4.45 x 2.31
Living room
- Description: Living Room
- Level: Main
- Area: 22.26 Square Meters
- Area source: Other
- Dimensions: 4.87 x 4.57
Living room
- Description: Living Room
- Level: Third
- Area: 19.29 Square Meters
- Area source: Other
- Dimensions: 4.87 x 3.96
Recreation
- Description: Recreation
- Level: Basement
- Area: 21.71 Square Meters
- Area source: Other
- Dimensions: 4.75 x 4.57
Heating
- Forced Air, Propane
Cooling
- None
Appliances
- Included: Countertop Range, Water Heater Owned, Water Treatment
Features
- In-Law Capability, Primary Bedroom - Main Floor
- Flooring: Carpet Free, Accessory Apartment
- Basement: Partially Finished,Separate Entrance
- Has fireplace: No
Interior area
- Living area range: 2500-3000 null
Property
Parking
- Total spaces: 10
- Parking features: Circular Driveway, Right Of Way
Features
- Stories: 3
- Pool features: None
- Has view: Yes
- View description: Pond
- Has water view: Yes
- Water view: Pond,Direct,Unobstructive
- Waterfront features: Direct, Creek
- Body of water: Stouffville Creek
Lot
- Size: 2 Square Feet
- Features: Irregular Lot, Clear View, Lake/Pond, Public Transit, Wooded/Treed
Details
- Parcel number: 037250394
- Other equipment: Propane Tank, Sump Pump
Construction
Type & style
- Home type: SingleFamily
- Property subtype: Single Family Residence
Materials
- Brick
- Foundation: Concrete Block
- Roof: Asphalt Shingle
Utilities & green energy
- Sewer: Septic
Community & HOA
Location
- Region: Whitchurch Stouffville
Financial & listing details
- Annual tax amount: C$6,345
- Date on market: 7/7/2026
Price history
Price history is unavailable.
Public tax history
Tax history is unavailable.
Climate risks
Neighborhood: L4A
Nearby schools
GreatSchools rating
No schools nearby
We couldn't find any schools near this home.
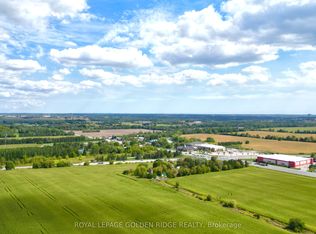
- C$38,000,0003 bd1 ba-- sqft3658 Stouffville Rd, Whitchurch Stouffville, ON L4A3X2For Sale
- C$2,499,0004 bd5 ba-- sqft18 Kennedy Ln, Whitchurch Stouffville, ON L4A2J5For Sale

- C$2,599,00010.27 acres10 McCowan Ln, Whitchurch Stouffville, ON L4A4C1Lot/Land

- C$7,995,0008 bd10 ba-- sqft12068 McCowan Rd, Whitchurch Stouffville, ON L4A4C4For Sale

Similar homes
- C$2,199,0007 bd6 ba-- sqft129 Lakeland Cres, Richmond Hill, ON L4E 3A1For Sale
 MLS ID #N13621032, RE/MAX CROSSROADS REALTY INC.. TRREB
 - C$1,998,0006 bd4 ba-- sqft180 & 188 Main St N, Markham, ON L3P 1Y2For Sale
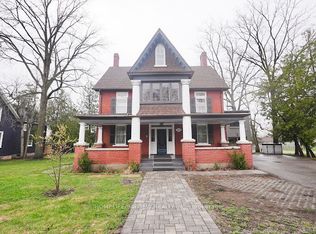 MLS ID #N13695850, HOMELIFE/BAYVIEW REALTY INC.. TRREB
 - C$1,769,0006 bd6 ba-- sqft171 Maurier Blvd, Vaughan, ON L6A 0V2For Sale
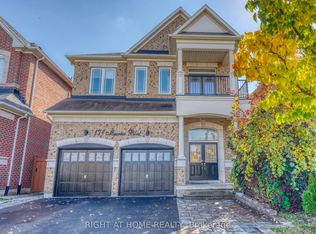 MLS ID #N14081416, RIGHT AT HOME REALTY INC.. TRREB
 - C$2,238,0006 bd5 ba-- sqft309 Princess Ave, Toronto, ON M2N 3S5For Sale
 MLS ID #C13796570, RE/MAX REALTRON REALTY INC.. TRREB
