Rarely Offered 1.18-Acre Property in a Prime Markham Location! Ideally situated on 19th Avenue between Warden Avenue and Kennedy Road, this unique property offers excellent exposure, direct access to 19th Avenue, and a rare combination of country-style living with city convenience.The residence has been beautifully renovated with brand-new finishes and new appliances throughout, offering a fresh, modern and move-in-ready home. Enjoy the privacy, open space and peaceful cottage-like setting of an oversized 1.18-acre lot while remaining in the heart of York Region.An excellent opportunity for investors, owner-users, downsizers, builders, or buyers looking for a cottage-style lifestyle without leaving the city. The generous lot size and strategic location also offer exciting future potential, subject to applicable zoning, municipal and conservation authority approvals.Approximately 1.3 km to Warden Avenue and 0.7 km to Kennedy Road, with convenient access to surrounding communities and amenities. A rare opportunity combining land, location, lifestyle and investment potential in Markham!
For sale
C$1,590,000
4206 19th Ave, Markham, ON L6C 1M2
3beds
2baths
Single Family Residence
Built in ----
1.27 Acres Lot
$-- Zestimate®
C$--/sqft
C$-- HOA
What's special
Excellent exposureBrand-new finishesNew appliances throughoutOpen spacePeaceful cottage-like settingGenerous lot size
- 48 days
- 22
- 0
Zillow last checked:
Listing updated:
Listed by:
REAL ONE REALTY INC.
Source: TRREB,MLS®#: N13748734 Originating MLS®#: Toronto Regional Real Estate Board
Originating MLS®#: Toronto Regional Real Estate BoardFacts & features
Interior
Bedrooms & bathrooms
- Bedrooms: 3
- Bathrooms: 2
Bedroom
- Level: Ground
- Dimensions: 3.66 x 6.1
Bedroom 2
- Level: Ground
- Dimensions: 3.66 x 3.66
Bedroom 3
- Level: Ground
- Dimensions: 3.66 x 3.66
Dining room
- Level: Ground
- Dimensions: 3.05 x 3.96
Kitchen
- Level: Ground
- Dimensions: 3.66 x 3.66
Kitchen
- Level: Ground
Heating
- Forced Air, Gas
Cooling
- Central Air
Features
- Primary Bedroom - Main Floor
- Basement: Finished
- Has fireplace: Yes
Interior area
- Living area range: 1100-1500 null
Property
Parking
- Total spaces: 11
- Parking features: Garage
- Has garage: Yes
Features
- Pool features: None
- Waterfront features: None
Lot
- Size: 1.27 Acres
Details
- Parcel number: 037250168
Construction
Type & style
- Home type: SingleFamily
- Architectural style: Bungalow
- Property subtype: Single Family Residence
Materials
- Brick
- Foundation: Poured Concrete
- Roof: Asphalt Shingle
Utilities & green energy
- Sewer: Septic
Community & HOA
Location
- Region: Markham
Financial & listing details
- Annual tax amount: C$7,265
- Date on market: 9/5/2026
Price history
Price history is unavailable.
Public tax history
Tax history is unavailable.
Climate risks
Neighborhood: Cathedral
Nearby schools
GreatSchools rating
No schools nearby
We couldn't find any schools near this home.
- C$1,598,0003 bd2 ba-- sqft4239 19th Ave, Markham, ON L6C1M1For Sale

- C$3,800,0005 bd5 ba-- sqft3944 19th Ave, Markham, ON L6C1M2For Sale
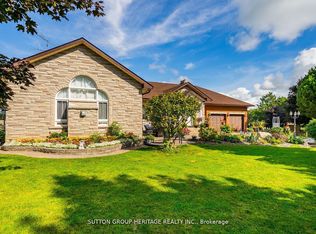
- C$2,299,0004 bd4 ba-- sqft11657 Warden Ave, Whitchurch Stouffville, ON L4A2J9For Sale

- C$2,499,0004 bd5 ba-- sqft18 Kennedy Ln, Whitchurch Stouffville, ON L4A2J5For Sale

Similar homes
- C$1,599,0006 bd5 ba-- sqft35 Stoneheath Cres, Markham, ON L6C 2K9For Sale
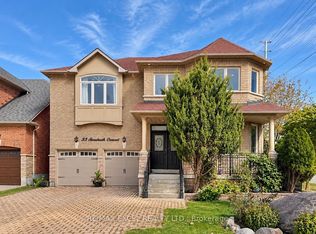 MLS ID #N13832268, RE/MAX EXCEL REALTY LTD.. TRREB
 - C$1,498,0004 bd4 ba-- sqft66 Lakeland Cres, Richmond Hill, ON L4E 2Z9For Sale
 MLS ID #N14089904, SMART SOLD REALTY. TRREB
 - C$1,625,0004 bd3 ba-- sqft5260 Coronation Rd, Whitby, ON L1M 1G7For Sale
 MLS ID #E13828934, ROYAL HERITAGE REALTY LTD.. TRREB
 - C$1,599,9003 bd4 ba-- sqft65 Castlefield Ave, Toronto, ON M4R 1G5For Sale
 MLS ID #C14093792, RE/MAX MILLENNIUM REAL ESTATE. TRREB
