Skip main navigation
For sale
  • C$2,215,888

    350 Sunset Beach Rd, Richmond Hill, ON L4E 3H9

    5beds
    4baths
    Single Family Residence
    Built in ----
    0.37 Acres Lot
    $-- Zestimate®
    C$--/sqft
    C$-- HOA

    What's special

    Quartz countertops and backsplashUpgraded hardwood on mainPot lightsNewer paintFinished basementAll newer vanitiesTwo sheds
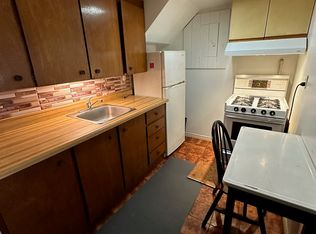
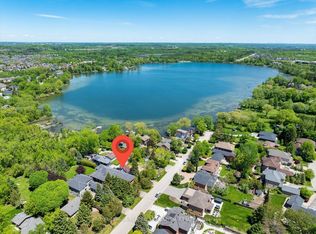
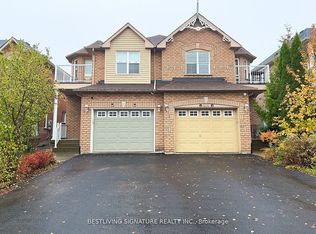
    Fabulous very well maintained detached 2 Story house on a Premium Unique Lot of 75X215 ft With Lots Of Potential In Great Lake Wilcox Area, one of the most sought after suburbs in GTA and a tourist destination. Live in or rent out and build later, Picturesque Windows From Every Room, Serene Environment With Old Trees And Sceneries, Featuring 4 +1 Bedrooms ,2 Kitchens With New Appliances and Upgrades In Main Floor Kitchen (Quartz Counter tops and back splash), Upgraded Hardwood On Main, pot lights, Newer Paint, Newer Garage Door And Main Entry Door, Finished Basement, Granites On 2nd Level Bathrooms, All Newer Vanities, Two Sheds, One Gazebo/Fire Pit, Gas Barbq, Close To Lake, Park, Community Center, And Much More To Add.
    91 days
    |
    7
    |
    0
    |

    Zillow last checked:

    Listing updated:

    Listed by:

    RIGHT AT HOME REALTY INC.

    Source: TRREB,MLS®#: N12966312MLS LogoOriginating MLS®#: Toronto Regional Real Estate Board

      Facts & features

      Interior

      Bedrooms & bathrooms
      • Bedrooms: 5
      • Bathrooms: 4
      Primary bedroom
      • Description: Primary Bedroom
      • Level: Second
      • Area: 24.26 Square Meters
      • Area source: Other
      • Dimensions: 6.95 x 3.49
      Bedroom
      • Description: Bedroom
      • Level: Basement
      • Area: 0 Square Meters
      • Area source: Other
      • Dimensions: 3 x 2.58
      Bedroom 2
      • Description: Bedroom 2
      • Level: Second
      • Area: 13.71 Square Meters
      • Area source: Other
      • Dimensions: 3.95 x 3.47
      Bedroom 3
      • Description: Bedroom 3
      • Level: Second
      • Area: 16.18 Square Meters
      • Area source: Other
      • Dimensions: 4.65 x 3.48
      Bedroom 4
      • Description: Bedroom 4
      • Level: Second
      • Area: 10.64 Square Meters
      • Area source: Other
      • Dimensions: 3.67 x 2.90
      Breakfast
      • Level: Basement
      • Dimensions: 5.26 x 4.21
      Dining room
      • Description: Dining Room
      • Level: Main
      • Area: 29.24 Square Meters
      • Area source: Other
      • Dimensions: 8.60 x 3.40
      Family room
      • Description: Family Room
      • Level: Main
      • Area: 20.58 Square Meters
      • Area source: Other
      • Dimensions: 5.93 x 3.47
      Kitchen
      • Description: Kitchen
      • Level: Main
      • Area: 18.8 Square Meters
      • Area source: Other
      • Dimensions: 5.18 x 3.63
      Kitchen
      • Description: Kitchen
      • Level: Basement
      • Area: 0 Square Meters
      • Area source: Other
      • Dimensions: 2.69 x 2.27
      Laundry
      • Description: Laundry
      • Level: Basement
      • Area: 0 Square Meters
      • Area source: Other
      • Dimensions: 3.76 x 3.06
      Living room
      • Description: Living Room
      • Level: Main
      • Area: 29.24 Square Meters
      • Area source: Other
      • Dimensions: 8.60 x 3.40
      Recreation
      • Description: Recreation
      • Level: Basement
      • Area: 0 Square Meters
      • Area source: Other
      • Dimensions: 8.58 x 3.26
      Heating
      • Forced Air, Gas
      Cooling
      • Central Air
      Appliances
      • Included: Water Heater
      Features
      • Storage
      • Basement: Finished
      • Has fireplace: No
      Interior area
      • Living area range: 2000-2500 null

      Property

      Parking
      • Total spaces: 10
      • Parking features: Private, Garage Door Opener
      • Has attached garage: Yes
      Features
      • Stories: 2
      • Pool features: None
      Lot
      • Size: 0.37 Acres
      • Features: Fenced Yard, Park, Public Transit, Rec./Commun.Centre, School Bus Route, Rectangular Lot
      Details
      • Additional structures: Garden Shed, Workshop
      • Parcel number: 032021120

      Construction

      Type & style
      • Home type: SingleFamily
      • Property subtype: Single Family Residence
      Materials
      • Brick
      • Foundation: Concrete Block
      • Roof: Asphalt Shingle

      Utilities & green energy

      • Sewer: Sewer

      Community & HOA

      Location
      • Region: Richmond Hill

      Financial & listing details

      • Annual tax amount: C$7,760
      • Date on market: 4/7/2026
      RIGHT AT HOME REALTY INC.

      RIGHT AT HOME REALTY INC.

      By pressing Contact Agent, you agree that the real estate professional identified above may call/text you about your search, which may involve use of automated means and pre-recorded/artificial voices. You don't need to consent as a condition of buying any property, goods, or services. Message/data rates may apply. You also agree to our Terms of Use. Zillow does not endorse any real estate professionals. We may share information about your recent and future site activity with your agent to help them understand what you're looking for in a home.

        Price history

        Price history is unavailable.

        Public tax history

        Tax history is unavailable.

        Climate risks

        Neighborhood: Bathurst

        Getting around

        33 / 100
        Car-Dependent
        35 / 100
        Somewhat Bikeable

        Nearby schools

        GreatSchools rating

        No schools nearby

        We couldn't find any schools near this home.

        Similar homes

        Skip to the end of the carouselSkip to the beginning of the carousel