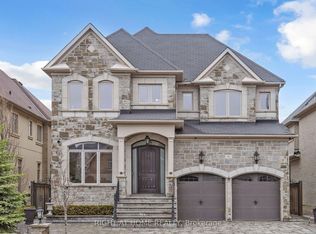
Luxurious living in Bayview Hills! Impressive 5+2 bedroom home at Approx Total Include Bsmt 9000'Sq.Ft Of Luxury. 6040'Sq.Ft On 1st&2nd And 3000'Sq.Ft Bsmt, Grand foyer with marble inlay floors and vaulted 20ft ceilings. Hardwood T/O on main and 2nd. Eat-in Kitchen featuring new cabinets, centre island, granite countertops, backsplash, oversized tile floors & more (2023). Formal Living/Dining/Family Rooms adorned in intricate crown moulding T/O. Total 4 marble fireplaces including custom stone surrounds & mantels. All 5 bedrooms feature walk-in closets. 3 Bedrooms have ensuites. Spectacular Primary Bedroom Retreat with ensuite spa-like Bathroom and Dressing Room converted to 5th Bedroom. Finished Bsmt apartment w/separate entrance, open concept living/dining, full kitchen. 2 bedrooms with 3 walk-in closets combined and incredible 7pc ensuite spa in primary bsmt bedroom. * MainFloor Laundry & stove and Third Fridge ( 2026) . Complete exterior waterproofing (2023). Feature three(3) Separate Entrance doors. Three (3) kitchens . potential income 4,300$ monthly (Just Basemant + side unit). Walking distance to top-ranked Bayview Hill Elementary. Minutes to Hwy 404, shopping, hillcrest mall, & more!
For sale
C$2,648,800
31 Northgate Cres E, Richmond Hill, ON L4B 2K8
7beds
6baths
Single Family Residence
Built in ----
9,977 Square Feet Lot
$-- Zestimate®
C$--/sqft
C$-- HOA
What's special
Centre islandGranite countertopsOversized tile floorsMain floor laundry
- 21 days |
- 7 |
- 0 |
Zillow last checked:
Listing updated:
Listed by:
RIGHT AT HOME REALTY INC.
Source: TRREB,MLS®#: N13621838 Originating MLS®#: Toronto Regional Real Estate Board
Originating MLS®#: Toronto Regional Real Estate BoardFacts & features
Interior
Bedrooms & bathrooms
- Bedrooms: 7
- Bathrooms: 6
Primary bedroom
- Level: Second
- Dimensions: 7.63 x 4.9
Bedroom
- Level: Basement
- Dimensions: 4.2 x 3.8
Bedroom
- Level: Basement
- Dimensions: 6.6 x 6.6
Bedroom 2
- Level: Second
- Dimensions: 7.54 x 3.12
Bedroom 3
- Level: Second
- Dimensions: 4.56 x 4.06
Bedroom 4
- Level: Second
- Dimensions: 4.62 x 4.62
Bedroom 5
- Level: Second
- Dimensions: 4.2 x 4.2
Dining room
- Level: Main
- Dimensions: 6.94 x 4.45
Family room
- Level: Main
- Dimensions: 6.17 x 4.88
Kitchen
- Level: Main
- Dimensions: 7.1 x 4.88
Living room
- Level: Main
- Dimensions: 6.25 x 4.56
Office
- Level: Main
- Dimensions: 4.72 x 3.5
Heating
- Forced Air, Gas
Cooling
- Central Air
Appliances
- Included: Built-In Oven
Features
- Flooring: Carpet Free
- Basement: Apartment,Finished,Separate Entrance
- Has fireplace: Yes
Interior area
- Living area range: 5000 + null
Property
Parking
- Total spaces: 11
- Parking features: Private
- Has garage: Yes
Features
- Stories: 2
- Patio & porch: Enclosed, Porch
- Exterior features: Landscaped
- Pool features: None
Lot
- Size: 9,977 Square Feet
Details
- Parcel number: 031340052
Construction
Type & style
- Home type: SingleFamily
- Property subtype: Single Family Residence
Materials
- Brick
- Foundation: Concrete
- Roof: Shingle
Utilities & green energy
- Sewer: Sewer
Community & HOA
Location
- Region: Richmond Hill
Financial & listing details
- Annual tax amount: C$15,846
- Date on market: 7/30/2026
Price history
Price history is unavailable.
Public tax history
Tax history is unavailable.
Climate risks
Neighborhood: Doncrest
Nearby schools
GreatSchools rating
No schools nearby
We couldn't find any schools near this home.
- C$2,900,0007 bd6 ba-- sqft29 Northgate Cres, Richmond Hill, ON L4B2K8For Sale

- C$1,758,8885 bd6 ba-- sqft9450 Bayview Ave, Richmond Hill, ON L4C5H3For Sale
- C$1,488,8885 bd6 ba-- sqft9442 Bayview Ave, Richmond Hill, ON L4C5G9For Sale
- C$1,9001 bd1 ba-- sqft9436 Bayview Ave, Richmond Hill, ON L4C5G9For Rent

- C$2,4001 bd1 ba-- sqft9430 Bayview Ave, Richmond Hill, ON L4C5G9For Rent
- C$1,766,0005 bd5 ba-- sqft9398 Bayview Ave, Richmond Hill, ON L4C4Z2For Sale
- C$2,999,8888 bd6 ba-- sqft112 Strathearn Ave, Richmond Hill, ON L4B2L2For Sale
- C$1,498,0005 bd4 ba-- sqft16 Callisto Ln, Richmond Hill, ON L4C4Z2For Sale
Similar homes
- C$2,498,0005 bd5 ba-- sqft6 White Oak Cres, Richmond Hill, ON L4B 3R3For Sale
 MLS ID #N13226202, RE/MAX REALTRON REALTY INC.. TRREB
 - C$2,398,0005 bd4 ba-- sqft35 Palace Ct, Richmond Hill, ON L4B 4C3For Sale
 MLS ID #N13652072, RIGHT AT HOME REALTY INC.. TRREB
 - C$2,780,0007 bd6 ba-- sqft18 McCowan Ln, Whitchurch Stouffville, ON L4A 4C1For Sale
 MLS ID #N13669458, EXP REALTY. TRREB
 - C$2,598,0005 bd6 ba-- sqft80 Puccini Dr, Richmond Hill, ON L4E 2Z1For Sale
 MLS ID #N13669148, RIGHT AT HOME REALTY INC.. TRREB
 - C$2,288,0006 bd6 ba-- sqft11 Alpaca Dr, Richmond Hill, ON L4E 0E6For SaleMLS ID #N13656892, AIMHOME REALTY INC.. TRREB
- C$2,390,0006 bd4 ba-- sqft429 N Lake Rd, Richmond Hill, ON L4E 3A7For SaleMLS ID #N13626912, REAL BROKER ONTARIO LTD.. TRREB
- C$2,288,0007 bd5 ba-- sqft18 Marinucci Ct, Richmond Hill, ON L4C 0M3For SaleMLS ID #N13482416, HOMELIFE/BAYVIEW REALTY INC.. TRREB
- C$1,999,0007 bd5 ba-- sqft154 Charlton Blvd, Toronto, ON M2R 2J1For SaleMLS ID #C13681378, RIGHT AT HOME REALTY INC.. TRREB
- C$2,300,0005 bd4 ba-- sqft133 Woodville Dr, Vaughan, ON L6A 4K4For SaleMLS ID #N13663236, RIGHT AT HOME REALTY INC.. TRREB
- C$1,888,0007 bd5 ba-- sqft27 Addison St, Richmond Hill, ON L4C 9N1For SaleMLS ID #N13241692, RIGHT AT HOME REALTY INC.. TRREB
- C$2,400,0005 bd4 ba-- sqft1 Tiffany Gate, Richmond Hill, ON L4C 6W7For SaleMLS ID #N13172818, RIGHT AT HOME REALTY INC.. TRREB
- C$2,345,0004 bd5 ba-- sqft99 Naughton Dr, Richmond Hill, ON L4C 8B3For SaleMLS ID #N13246228, RIGHT AT HOME REALTY INC.. TRREB
- C$2,520,0008 bd5 ba-- sqft67 Chantilly Cres, Richmond Hill, ON L4C 0K1For SaleMLS ID #N12716088, SMART SOLD REALTY. TRREB
- C$2,380,0006 bd6 ba-- sqft75 Hurst Ave, Vaughan, ON L6A 4Y6For SaleMLS ID #N12900470, HOMELIFE LANDMARK REALTY INC.. TRREB
- C$1,799,0004 bd5 ba-- sqft108 Berwick Cres, Richmond Hill, ON L4C 0B7For SaleMLS ID #N13623672, AIMHOME REALTY INC.. TRREB
- C$2,698,0004 bd5 ba-- sqft216 Sunset Vista Ct E, Aurora, ON L4G 3Y1For SaleMLS ID #N13668856, RIGHT AT HOME REALTY INC.. TRREB
- C$2,998,0005 bd6 ba-- sqft316 Churchill Ave, Toronto, ON M2R 1E7For SaleMLS ID #C13645520, RIGHT AT HOME REALTY INC.. TRREB
- C$2,699,9004 bd5 ba-- sqft58 Johnston Ave, Toronto, ON M2N 1G8For SaleMLS ID #C13611710, RIGHT AT HOME REALTY INC.. TRREB
- C$2,050,0005 bd5 ba-- sqft35 Marbrook St, Richmond Hill, ON L4C 0Y9For SaleMLS ID #N13221150, AIMHOME REALTY INC.. TRREB
- C$1,500,0005 bd4 ba-- sqft24 Aristotle Dr E, Richmond Hill, ON L4S 1J2For SaleMLS ID #N13593418, RIGHT AT HOME REALTY INC.. TRREB
