Welcome to this executive 4-bedroom, 4,059 sq. ft. total (3,475 sq. ft. main + 584 sq. ft. coach) end-unit townhome, perfectly designed for modern luxury, multi-generational living, and high-yield income potential. Versatile Multi-Generational & Income Spaces: Self-Contained Coach House: Featuring a private entrance, separate HVAC system, full kitchen, 4-piece bath, laundry, and private balcony. Perfect as a high-return rental suite, nanny quarters, or executive home office. Ground-Floor In-Law Suite: Complete with a walk-in closet, 4-piece bath, and a cozy family room with a linear fireplace-ideal for extended family or guests. Chef's Kitchen & Chef-Grade Finishes with Top-of-the-Line Appliances: Equipped with premium Wolf, Sub-Zero, and Asko appliances. Designer Touchpoints: Features an oversized 10-foot waterfall island, matching full-height quartz slab backsplash, and a dedicated study nook. High-End Features Throughout - Main Level Elegance: Soaring 10-ft ceilings, wide-plank hardwood flooring, pot lights, oversized windows, and a cozy gas fireplace in the main living area. Primary Retreat: 11-ft ceilings, walk-in closet, and a spa-inspired 7-piece ensuite with heated floors. Two additional spacious bedrooms and upper-level laundry round out the top floor. Heated Basement: Includes oversized windows and heated floors-a blank canvas ready for your customization. Low-Maintenance Outdoor Living: Private composite-fenced courtyard featuring zero-maintenance turf. Located in a top-ranked school district (Bayview Secondary School) and just minutes from parks, trails, transit, and premier shopping. This rare Richmond Hill gem truly offers the complete package.
For sale
C$1,766,000
9398 Bayview Ave, Richmond Hill, ON L4C 4Z2
5beds
5baths
Townhouse
Built in ----
3,059 Square Feet Lot
$-- Zestimate®
C$--/sqft
C$-- HOA
What's special
- 24 days |
- 15 |
- 0 |
Zillow last checked:
Listing updated:
Listed by:
CITY PLUS REALTY INC.
Source: TRREB,MLS®#: N13593036 Originating MLS®#: Toronto Regional Real Estate Board
Originating MLS®#: Toronto Regional Real Estate BoardFacts & features
Interior
Bedrooms & bathrooms
- Bedrooms: 5
- Bathrooms: 5
Primary bedroom
- Level: Upper
- Dimensions: 4.22 x 4.27
Bedroom
- Level: Second
- Dimensions: 2.67 x 3.35
Bedroom 2
- Level: Upper
- Dimensions: 3.4 x 3.05
Bedroom 3
- Level: Upper
- Dimensions: 2.74 x 3.15
Bedroom 4
- Level: Ground
- Dimensions: 4.27 x 3.76
Dining room
- Level: Main
- Dimensions: 4.09 x 4.19
Family room
- Level: Ground
- Dimensions: 6.12 x 4.14
Kitchen
- Level: Main
- Dimensions: 4.42 x 3.05
Kitchen
- Level: Second
- Dimensions: 2.74 x 2.74
Laundry
- Level: Upper
- Dimensions: 0 x 0
Living room
- Level: Second
- Dimensions: 5.69 x 3.05
Living room
- Level: Main
- Dimensions: 6.25 x 4.27
Study
- Level: Main
- Dimensions: 2.16 x 1.52
Heating
- Forced Air, Gas
Cooling
- Central Air
Features
- ERV/HRV
- Flooring: Accessory Apartment, Carpet Free
- Basement: Unfinished
- Has fireplace: Yes
- Fireplace features: Family Room, Living Room
Interior area
- Living area range: 3500-5000 null
Video & virtual tour
Property
Parking
- Total spaces: 4
- Parking features: Private
- Has garage: Yes
Features
- Stories: 3
- Exterior features: Privacy
- Pool features: None
- Waterfront features: None
Lot
- Size: 3,059 Square Feet
- Features: Fenced Yard, School, Park, Rec./Commun.Centre, Place Of Worship
Details
- Parcel number: 031441416
Construction
Type & style
- Home type: Townhouse
- Property subtype: Townhouse
Materials
- Brick, Stucco (Plaster)
- Foundation: Unknown
- Roof: Flat
Utilities & green energy
- Sewer: Sewer
Community & HOA
Community
- Security: Alarm System, Monitored, Carbon Monoxide Detector(s), Smoke Detector(s)
Location
- Region: Richmond Hill
Financial & listing details
- Annual tax amount: C$9,220
- Date on market: 7/22/2026
Price history
Price history is unavailable.
Public tax history
Tax history is unavailable.
Climate risks
Neighborhood: L4C
Nearby schools
GreatSchools rating
No schools nearby
We couldn't find any schools near this home.
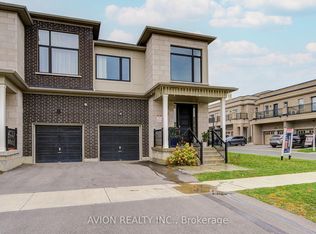
- C$1,498,0005 bd4 ba-- sqft16 Callisto Ln, Richmond Hill, ON L4C4Z2For Sale
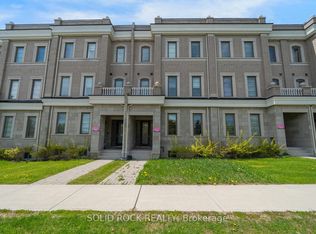
- C$1,490,0005 bd6 ba-- sqft9376 Bayview Ave, Richmond Hill, ON L4C4Z2For Sale
- C$2,4001 bd1 ba-- sqft9430 Bayview Ave, Richmond Hill, ON L4C5G9For Rent

- C$1,9001 bd1 ba-- sqft9436 Bayview Ave, Richmond Hill, ON L4C5G9For Rent

- C$1,488,8885 bd6 ba-- sqft9442 Bayview Ave, Richmond Hill, ON L4C5G9For Sale
- C$2,900,0007 bd6 ba-- sqft29 Northgate Cres, Richmond Hill, ON L4B2K8For Sale
- C$1,758,8885 bd6 ba-- sqft9450 Bayview Ave, Richmond Hill, ON L4C5H3For Sale
- C$2,680,0005 bd7 ba-- sqft44 David Dunlap Blvd, Richmond Hill, ON L4C4Z1For Sale
Similar homes
- C$1,588,0004 bd4 ba-- sqft35 Formosa Dr, Richmond Hill, ON L4S 1S6For Sale
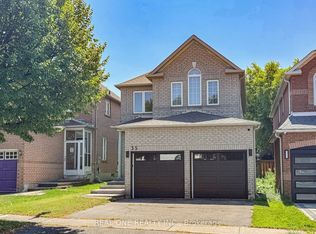 MLS ID #N13643014, REAL ONE REALTY INC.. TRREB
 - C$1,849,0005 bd5 ba-- sqft24 Futura Ave, Richmond Hill, ON L4S 1V2For Sale
 MLS ID #N13418764, RE/MAX REAL ESTATE CENTRE INC.. TRREB
 - C$1,258,8004 bd4 ba-- sqft12 Genuine Ln, Richmond Hill, ON L4B 0E5For Sale
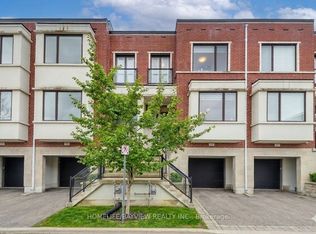 MLS ID #N13635796, HOMELIFE/BAYVIEW REALTY INC.. TRREB
 - C$1,299,0006 bd5 ba-- sqft1331 Major Mackenzie Dr W Unit 116, Vaughan, ON L6A 4W4For Sale
 MLS ID #N13660556, INTERCITY REALTY INC.. TRREB
 - C$1,899,0004 bd5 ba-- sqft72 Current Dr, Richmond Hill, ON L4S 0M9For SaleMLS ID #N13473082, RE/MAX REALTRON WENDY ZHENG REALTY. TRREB
- C$1,638,0006 bd5 ba-- sqft502 Apple Blossom Dr, Vaughan, ON L4J 9A3For SaleMLS ID #N13634786, SUTTON GROUP-ADMIRAL REALTY INC.. TRREB
- C$1,692,0005 bd5 ba-- sqft15 Asner Ave, Vaughan, ON L6A 0W3For SaleMLS ID #N13495034, CENTURY 21 ATRIA REALTY INC.. TRREB
- C$998,0004 bd4 ba-- sqft9096 Dufferin St N, Vaughan, ON L4K 5M3For SaleMLS ID #N13672028, BAY STREET INTEGRITY REALTY INC.. TRREB
- C$1,699,0005 bd6 ba-- sqft30 Hesperus Rd, Vaughan, ON L4J 0K3For SaleMLS ID #N13241122, TFN REALTY INC.. TRREB
- C$1,210,0004 bd4 ba-- sqft114 Genuine Ln, Richmond Hill, ON L4B 0E5For SaleMLS ID #N13499324, RE/MAX CROSSROADS REALTY INC.. TRREB
- C$1,620,0004 bd3 ba-- sqft89 Hartney Dr, Richmond Hill, ON L4S 0K5New ConstructionMLS ID #N13072324, NU STREAM REALTY (TORONTO) INC.. TRREB
- C$1,138,0003 bd3 ba-- sqft101 Big Hill Cres, Vaughan, ON L6A 4K7For SaleMLS ID #N13670842, CENTURY 21 NEW CONCEPT. TRREB
- C$1,680,0006 bd4 ba-- sqft492 Pleasant Ridge Ave, Vaughan, ON L4J 8X2For SaleMLS ID #N13590092, RE/MAX REALTRON REALTY INC.. TRREB
- C$1,498,8005 bd4 ba-- sqft27 Givon St, Vaughan, ON L6A 0W2For SaleMLS ID #N13645422, SUTTON GROUP-ADMIRAL REALTY INC.. TRREB
- C$1,898,0004 bd4 ba-- sqft75 West Village Ln, Markham, ON L6C 3L5For SaleMLS ID #N13194098, OULAHEN TEAM REALTY INC.. TRREB
- C$1,389,0006 bd4 ba-- sqft163 Lebovic Campus Dr, Vaughan, ON L6A 5A1For SaleMLS ID #N13210366, RIGHT AT HOME REALTY INC.. TRREB
- C$1,438,0005 bd4 ba-- sqft225 Silver Maple Rd, Richmond Hill, ON L4E 4Z3For SaleMLS ID #N13627548, CENTURY 21 MYPRO REALTY. TRREB
- C$1,100,0004 bd4 ba-- sqft16 Credit Ln, Richmond Hill, ON L4E 1G9New ConstructionMLS ID #N13164506, CENTURY 21 KING`S QUAY REAL ESTATE INC.. TRREB
- C$1,098,0004 bd4 ba-- sqft5 Armillo Pl, Markham, ON L6E 0V4For SaleMLS ID #N13659886, T-ONE GROUP REALTY INC.,. TRREB
- C$1,628,0005 bd5 ba-- sqft1208 Atkins Dr, Newmarket, ON L3X 0E1For SaleMLS ID #N13655770, ELITE CAPITAL REALTY INC.. TRREB
