Welcome to 29 Northgate Crescent, an elegant executive residence designed for refined living. Situated on a premium 66 x 150 ft lot in prestigious Bayview Hill, this impressive property offers over 8,000 sq. ft. of total living space (5,124 sq. ft. above grade per MPAC plus a beautifully finished basement) with 5+2 bedrooms and 6 washrooms. A refined stone entrance opens to a grand foyer with a sweeping curved staircase, leading to formal living and dining rooms ideal for entertaining and an expansive family room with fireplace for comfortable everyday living. The family-sized kitchen features a quartz island countertop, built-in appliances, and a bright breakfast area with walk-out to the deck for seamless indoor-outdoor gatherings. A main floor office, full laundry room with direct garage access, and 9 ft ceilings provide both elegance and everyday convenience. The upper level showcases a spacious primary retreat with walk-in closet and ensuite featuring marble countertops, double vanity, skylight, separate shower and soaker tub, complemented by generously sized secondary bedrooms. The finished basement expands the living space with a large recreation area with fireplace, two additional bedrooms, a second kitchen, and flexible multi-use spaces. The professionally landscaped backyard offers exceptional depth and privacy with mature trees, expansive interlock patio, and a composite deck (2021) ideal for outdoor entertaining. Recent updates include fresh interior paint (Feb 2026), updated shower faucet sets (Mar 2026), windows replaced in 2017, furnace (2021), basement laminate flooring (2023), and approximately $150,000 in upgrades. Located within the highly regarded Bayview Secondary School and Bayview Hill Elementary School district, and just minutes to Highway 404, parks, and amenities, this is a rare opportunity to own a residence of scale and enduring value.
For sale
C$2,900,000
29 Northgate Cres, Richmond Hill, ON L4B 2K8
7beds
6baths
Single Family Residence
Built in ----
9,977 Square Feet Lot
$-- Zestimate®
C$--/sqft
C$-- HOA
What's special
- 111 days |
- 8 |
- 1 |
Zillow last checked:
Listing updated:
Listed by:
EXP REALTY
Source: TRREB,MLS®#: N13013890 Originating MLS®#: Toronto Regional Real Estate Board
Originating MLS®#: Toronto Regional Real Estate BoardFacts & features
Interior
Bedrooms & bathrooms
- Bedrooms: 7
- Bathrooms: 6
Primary bedroom
- Level: Second
- Dimensions: 6.09 x 4.4
Bedroom
- Level: Basement
- Dimensions: 3.27 x 2.92
Bedroom
- Level: Basement
- Dimensions: 3.85 x 3.41
Bedroom 2
- Level: Second
- Dimensions: 6.14 x 3.57
Bedroom 3
- Level: Second
- Dimensions: 5.39 x 3.43
Bedroom 4
- Level: Second
- Dimensions: 4.81 x 4.02
Bedroom 5
- Level: Second
- Dimensions: 4.53 x 4.4
Breakfast
- Level: Main
- Dimensions: 4.95 x 4.11
Dining room
- Level: Main
- Dimensions: 5.52 x 4.03
Family room
- Level: Main
- Dimensions: 7.3 x 4.03
Kitchen
- Level: Basement
- Dimensions: 3.69 x 2.65
Kitchen
- Level: Main
- Dimensions: 4.75 x 4.33
Library
- Level: Main
- Dimensions: 5.41 x 3.38
Living room
- Level: Main
- Dimensions: 5.77 x 4.74
Recreation
- Level: Basement
- Dimensions: 9.88 x 7.08
Recreation
- Level: Basement
- Dimensions: 12.97 x 3.71
Heating
- Forced Air, Gas
Cooling
- Central Air
Features
- Flooring: Carpet Free
- Basement: Finished
- Has fireplace: Yes
- Fireplace features: Family Room, Natural Gas, Wood Burning, Living Room
Interior area
- Living area range: 5000 + null
Property
Parking
- Total spaces: 8
- Parking features: Garage
- Has garage: Yes
Features
- Stories: 2
- Patio & porch: Deck
- Exterior features: Paved Yard
- Pool features: None
Lot
- Size: 9,977 Square Feet
- Features: Park, School, Public Transit, Rec./Commun.Centre
Details
- Additional structures: Gazebo
- Parcel number: 031340053
Construction
Type & style
- Home type: SingleFamily
- Property subtype: Single Family Residence
Materials
- Brick
- Foundation: Concrete
- Roof: Shingle
Utilities & green energy
- Sewer: Sewer
Community & HOA
Location
- Region: Richmond Hill
Financial & listing details
- Annual tax amount: C$14,533
- Date on market: 4/17/2026
E
EXP REALTY
By pressing Contact Agent, you agree that the real estate professional identified above may call/text you about your search, which may involve use of automated means and pre-recorded/artificial voices. You don't need to consent as a condition of buying any property, goods, or services. Message/data rates may apply. You also agree to our Terms of Use. Zillow does not endorse any real estate professionals. We may share information about your recent and future site activity with your agent to help them understand what you're looking for in a home.
Price history
Price history is unavailable.
Public tax history
Tax history is unavailable.
Climate risks
Neighborhood: Doncrest
Nearby schools
GreatSchools rating
No schools nearby
We couldn't find any schools near this home.
- C$2,648,8007 bd6 ba-- sqft31 Northgate Cres E, Richmond Hill, ON L4B2K8For Sale

- C$1,488,8885 bd6 ba-- sqft9442 Bayview Ave, Richmond Hill, ON L4C5G9For Sale
- C$1,9001 bd1 ba-- sqft9436 Bayview Ave, Richmond Hill, ON L4C5G9For Rent

- C$1,758,8885 bd6 ba-- sqft9450 Bayview Ave, Richmond Hill, ON L4C5H3For Sale
- C$4,4004 bd4 ba-- sqft26 Callisto Ln, Richmond Hill, ON L4C5G9For Rent
- C$1,599,9005 bd5 ba-- sqft9398 Bayview Ave, Richmond Hill, ON L4C4Z2For Sale
- C$1,490,0005 bd6 ba-- sqft9376 Bayview Ave, Richmond Hill, ON L4C4Z2For Sale
- C$2,999,8888 bd6 ba-- sqft112 Strathearn Ave, Richmond Hill, ON L4B2L2For Sale
Similar homes
- C$2,790,0005 bd6 ba-- sqft164 Milky Way Dr, Richmond Hill, ON L4C 4Y3For Sale
 MLS ID #N13229302, EXP REALTY. TRREB
 - C$2,980,0006 bd6 ba-- sqft249 Boake Trl, Richmond Hill, ON L4B 4B4For Sale
 MLS ID #N12878074, EXP REALTY. TRREB
 - C$2,888,8884 bd6 ba-- sqft74 Bedford Park Ave, Richmond Hill, ON L4C 2N8For Sale
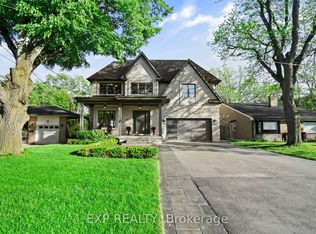 MLS ID #N13221154, EXP REALTY. TRREB
 - C$1,590,0004 bd4 ba-- sqft17 Heath St, Richmond Hill, ON L4B 2B6For Sale
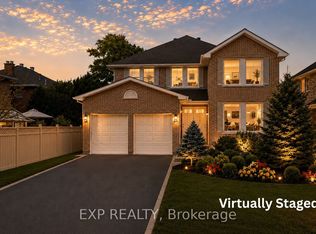 MLS ID #N13641262, EXP REALTY. TRREB
 - C$2,590,0005 bd5 ba-- sqft11 Palace Ct, Richmond Hill, ON L4B 4C3For SaleMLS ID #N13473142, RE/MAX EPIC REALTY. TRREB
- C$3,639,0005 bd6 ba-- sqft127 May Ave, Richmond Hill, ON L4C 3S8For SaleMLS ID #N13153872, EXP REALTY. TRREB
- C$2,265,0005 bd3 ba-- sqft52 May Ave, Richmond Hill, ON L4C 3S6For SaleMLS ID #N13478146, FARIS TEAM REAL ESTATE. TRREB
- C$2,658,0004 bd5 ba-- sqft99 Birch Ave, Richmond Hill, ON L4C 6C5For SaleMLS ID #N13461416, EXP REALTY. TRREB
- C$2,188,8885 bd6 ba-- sqft143 Cambridge Cres, Richmond Hill, ON L4C 6G1For SaleMLS ID #N13621150, PROPERTY.CA INC.. TRREB
- C$2,898,0005 bd3 ba-- sqft164 Munro Blvd, Toronto, ON M2P 1C8For SaleMLS ID #C13617950, iCloud Realty Ltd.. TRREB
- C$1,499,9006 bd5 ba-- sqft10 Fountain Ct, Richmond Hill, ON L4S 2K4For SaleMLS ID #N13608646, RE/MAX REALTRON REALTY INC.. TRREB
- C$2,199,0007 bd5 ba-- sqft151 Old Surrey Ln, Richmond Hill, ON L4C 6R9For SaleMLS ID #N13571260, BAY STREET INTEGRITY REALTY INC.. TRREB
- C$1,888,0007 bd5 ba-- sqft27 Addison St, Richmond Hill, ON L4C 9N1For SaleMLS ID #N13241692, RIGHT AT HOME REALTY INC.. TRREB
- C$3,488,0004 bd5 ba-- sqft50 Boynton Cir, Markham, ON L6C 1A8For SaleMLS ID #N13604248, HC REALTY GROUP INC.. TRREB
- C$1,890,0007 bd6 ba-- sqft2 Woodriver St, Richmond Hill, ON L4S 1B2For SaleMLS ID #N13525990, JOYNET REALTY INC.. TRREB
- C$1,499,9004 bd4 ba-- sqft37 Brightbay Cres, Markham, ON L3T 1C2For SaleMLS ID #N13639656, EXP REALTY. TRREB
- C$1,598,8887 bd5 ba-- sqft36 Coldstream Cres, Richmond Hill, ON L4S 1E5For SaleMLS ID #N13620498, HOMELIFE LANDMARK REALTY INC.. TRREB
- C$1,749,0006 bd5 ba-- sqft59 Yorkland St, Richmond Hill, ON L4C 9Z4For SaleMLS ID #N13549202, EXP REALTY. TRREB
- C$2,345,0004 bd5 ba-- sqft99 Naughton Dr, Richmond Hill, ON L4C 8B3For SaleMLS ID #N13246228, RIGHT AT HOME REALTY INC.. TRREB
- C$1,799,0005 bd4 ba-- sqft16 Wainwright Ave, Richmond Hill, ON L4C 5R5For SaleMLS ID #N13600364, EXP REALTY. TRREB
