"We Love Bayview Hill" This meticulously upgraded European-Italian style estate built by Cachet Homes is nestled in prestigious Bayview Hill, offering over 5,000 sq ft of luxurious total living space. Featuring 4+2 bedrooms and 6 washrooms, all four upper bedrooms enjoy their own private ensuites. Renovated with refined modern design and over $500,000 in upgrades - including $150,000 invested in professional landscaping - the brand-new gourmet kitchen is equipped with quartz countertops, premium Bosch, Fotile, and Italian Fulgor appliances, plus a built-in steam oven, gas stove, and hot water dispenser. The primary bedroom boasts an invisible door leading to a generous walk-in closet for seamless sophistication. Every bathroom showcases quartz countertops, marble flooring, and LED mirrors, while new hardwood floors run throughout the main and second levels. The family room and finished basement feature built-in fireplaces, a stunning marble TV feature wall, and automated vertical sheers. Smart home features include a Ring doorbell, smart thermostat, automated window coverings, and integrated LED lighting. Additional upgrades include a 2022 high-efficiency furnace, Navien tankless water heater, and a redesigned laundry room with custom built-in storage. Professional landscaping enhances the garden, driveway, and covered deck. A school bus stop is located directly in front of the home, and the property is within walking distance to Bayview Secondary School, and just minutes to elementary schools, shopping, and parks.
For sale
C$2,980,000
249 Boake Trl, Richmond Hill, ON L4B 4B4
6beds
6baths
Single Family Residence
Built in ----
6,052 Square Feet Lot
$-- Zestimate®
C$--/sqft
C$-- HOA
What's special
Brand-new gourmet kitchenQuartz countertopsBuilt-in steam ovenGas stoveHot water dispenserMarble flooringLed mirrors
- 138 days |
- 17 |
- 0 |
Zillow last checked:
Listing updated:
Listed by:
EXP REALTY
Source: TRREB,MLS®#: N12878074 Originating MLS®#: Toronto Regional Real Estate Board
Originating MLS®#: Toronto Regional Real Estate BoardFacts & features
Interior
Bedrooms & bathrooms
- Bedrooms: 6
- Bathrooms: 6
Primary bedroom
- Level: Second
- Dimensions: 5.61 x 5.54
Bedroom
- Level: Basement
- Dimensions: 3.67 x 3.02
Bedroom
- Level: Basement
- Dimensions: 5.26 x 2.98
Bedroom 2
- Level: Second
- Dimensions: 5.11 x 3.63
Bedroom 3
- Level: Second
- Dimensions: 4.88 x 4.13
Bedroom 4
- Level: Second
- Dimensions: 3.97 x 3.7
Breakfast
- Level: Main
- Dimensions: 4.04 x 3.27
Dining room
- Level: Main
- Dimensions: 4.55 x 3.65
Family room
- Level: Main
- Dimensions: 5.07 x 3.32
Kitchen
- Level: Main
- Dimensions: 4 x 3.18
Library
- Level: Main
- Dimensions: 3.97 x 3.07
Living room
- Level: Main
- Dimensions: 4.72 x 3.95
Recreation
- Level: Basement
- Dimensions: 7.07 x 6.88
Heating
- Forced Air, Gas
Cooling
- Central Air
Appliances
- Included: Built-In Oven
Features
- Flooring: Carpet Free
- Basement: Finished
- Has fireplace: Yes
Interior area
- Living area range: 3500-5000 null
Property
Parking
- Total spaces: 8
- Parking features: Private, Garage Door Opener
- Has garage: Yes
Features
- Stories: 2
- Pool features: None
Lot
- Size: 6,052 Square Feet
- Features: Park, Public Transit, School, Rec./Commun.Centre
Details
- Parcel number: 031270408
Construction
Type & style
- Home type: SingleFamily
- Property subtype: Single Family Residence
Materials
- Brick
- Foundation: Concrete
- Roof: Shingle
Utilities & green energy
- Sewer: Sewer
Community & HOA
Location
- Region: Richmond Hill
Financial & listing details
- Annual tax amount: C$12,425
- Date on market: 3/12/2026
EXP REALTY
EXP REALTY
By pressing Contact Agent, you agree that the real estate professional identified above may call/text you about your search, which may involve use of automated means and pre-recorded/artificial voices. You don't need to consent as a condition of buying any property, goods, or services. Message/data rates may apply. You also agree to our Terms of Use. Zillow does not endorse any real estate professionals. We may share information about your recent and future site activity with your agent to help them understand what you're looking for in a home.
Price history
Price history is unavailable.
Public tax history
Tax history is unavailable.
Climate risks
Neighborhood: Doncrest
Nearby schools
GreatSchools rating
No schools nearby
We couldn't find any schools near this home.
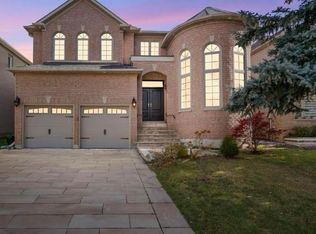
- C$2,499,0004 bd5 ba-- sqft7 Edenbrook Cres, Richmond Hill, ON L4B4B5For Sale
- C$--4 bd3 ba2.3k sqft8 Shirley Dr, Richmond Hill, ON L4S2J4Off Market
- C$4,1504 bd3 ba-- sqft24 Yoho Ave, Richmond Hill, ON L4S2J4For Rent
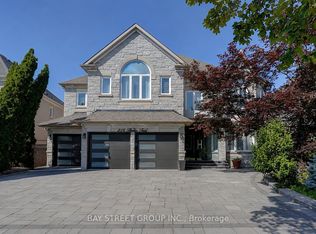
- C$2,989,0007 bd7 ba-- sqft218 Boake Trl, Richmond Hill, ON L4B3Z6For Sale
- C$--2 bd1 ba1.6k sqft45 Farnham Dr #2, Richmond Hill, ON L4B4E8Off Market
- C$3,680,0006 bd5 ba-- sqft20 Ormsby Ct, Richmond Hill, ON L4B4P8For Sale
- C$1,080,0003 bd3 ba-- sqft149 Kimono Cres, Richmond Hill, ON L4S2A5For Sale
- C$3,688,0006 bd6 ba-- sqft16 Crescentview Rd, Richmond Hill, ON L4B2Z1For Sale
Similar homes
- C$2,880,0005 bd6 ba-- sqft47 Hillhurst Dr, Richmond Hill, ON L4B 2V3For Sale
 MLS ID #N13549054, HC REALTY GROUP INC.. TRREB
 - C$2,900,0007 bd6 ba-- sqft29 Northgate Cres, Richmond Hill, ON L4B 2K8For Sale
 MLS ID #N13013890, EXP REALTY. TRREB
 - C$2,990,0005 bd5 ba-- sqft58 Spruce Ave, Richmond Hill, ON L4C 6W1For Sale
 MLS ID #N12858648, EXP REALTY. TRREB
 - C$2,790,0005 bd6 ba-- sqft164 Milky Way Dr, Richmond Hill, ON L4C 4Y3For Sale
 MLS ID #N13229302, EXP REALTY. TRREB
 - C$2,888,8884 bd6 ba-- sqft74 Bedford Park Ave, Richmond Hill, ON L4C 2N8For SaleMLS ID #N13221154, EXP REALTY. TRREB
- C$2,729,0006 bd5 ba-- sqft22 Ardwold Gate, Richmond Hill, ON L4B 2K2For SaleMLS ID #N13066574, CENTURY 21 MYPRO REALTY. TRREB
- C$3,199,0008 bd7 ba-- sqft163 Hillsview Dr, Richmond Hill, ON L4C 2R4For SaleMLS ID #N13110978, EXP REALTY. TRREB
- C$3,099,0005 bd6 ba-- sqft88 Moray Ave, Richmond Hill, ON L4E 3E2For SaleMLS ID #N13583162, RE/MAX EXPERTS. TRREB
- C$2,590,0005 bd5 ba-- sqft11 Palace Ct, Richmond Hill, ON L4B 4C3For SaleMLS ID #N13473142, RE/MAX EPIC REALTY. TRREB
- C$3,639,0005 bd6 ba-- sqft127 May Ave, Richmond Hill, ON L4C 3S8For SaleMLS ID #N13153872, EXP REALTY. TRREB
- C$2,250,0006 bd6 ba-- sqft90 Brillinger St, Richmond Hill, ON L4C 8Y3For SaleMLS ID #N13097366, EXP REALTY. TRREB
- C$1,799,0005 bd4 ba-- sqft16 Wainwright Ave, Richmond Hill, ON L4C 5R5For SaleMLS ID #N13600364, EXP REALTY. TRREB
- C$2,480,0005 bd5 ba-- sqft20 16th Ln, Markham, ON L3R 0M2For SaleMLS ID #N13581914, IKON REAL ESTATE INC.. TRREB
- C$1,749,0006 bd5 ba-- sqft59 Yorkland St, Richmond Hill, ON L4C 9Z4For SaleMLS ID #N13549202, EXP REALTY. TRREB
- C$2,658,0004 bd5 ba-- sqft99 Birch Ave, Richmond Hill, ON L4C 6C5For SaleMLS ID #N13461416, EXP REALTY. TRREB
- C$2,788,0005 bd6 ba-- sqft38A Doverwood Ct, Toronto, ON M2M 2G8For SaleMLS ID #C13503426, JDL REALTY INC.. TRREB
- C$1,799,9996 bd5 ba-- sqft10 Alexis Rd, Markham, ON L3T 6Z1For SaleMLS ID #N13599052, RE/MAX EXCEL REALTY LTD.. TRREB
- C$2,345,0004 bd5 ba-- sqft99 Naughton Dr, Richmond Hill, ON L4C 8B3For SaleMLS ID #N13246228, RIGHT AT HOME REALTY INC.. TRREB
- C$2,049,0005 bd5 ba-- sqft568 Grand Trunk Ave, Vaughan, ON L6A 0R4For SaleMLS ID #N13610190, INTERCITY REALTY INC.. TRREB
- C$1,988,0005 bd5 ba-- sqft76 Silver Rose Cres, Markham, ON L6C 1W6For SaleMLS ID #N13534126, KW Living Realty. TRREB
