Welcome to this Custom-Built Masterpiece Approx 6,290 SF Blends Luxury, Privacy & Functionality, Backing Onto A Tranquil Parkland W/ Unobstructed Year-Round Scenic Views. Grand Main Flr Welcomes You W/ 9Ft Ceilings, Exquisite Wall Panel/ Detailing, Custom Built-Ins & 4 Cozy Gas Fireplaces. Chef's Dream Layout Features A Dual-Kitchen Setup: A Stylish Open-Concept Western Kitchen & A Functional Separate Wok Kitchen. Rare & Highly Practical 5-Bedrooms & 3-Ensuites On 2nd Flr, Ideal For Multi-Generational Families. Luxurious Primary Retreat Boasts An Extended Private Flex Space, Perfect For An Executive Office, Nursery, Or Boutique Walk-In Dressing Area. Fully Finished Heated Lower Level Is An Entertainer's Dream W/ Home Theatre, Rec Room, Wine Cellar, Wet Bar & 6th Bdrm. Step Outside To A 5-Star Resort-Style Backyard Oasis: Heated In-Ground Saltwater Pool Immersed In Lush Green Panel & Breathtaking Park Vistas. A Rare Architectural Gem In A Prestigious Enclave!
For sale
C$3,680,000
20 Ormsby Ct, Richmond Hill, ON L4B 4P8
6beds
5baths
Single Family Residence
Built in ----
713 Square Feet Lot
$-- Zestimate®
C$--/sqft
C$-- HOA
What's special
Unobstructed year-round scenic viewsCustom built-insDual-kitchen setupStylish open-concept western kitchenFunctional separate wok kitchenLuxurious primary retreatExtended private flex space
- 50 days |
- 26 |
- 1 |
Zillow last checked:
Listing updated:
Listed by:
TARGET ONE REALTY POINT
Source: TRREB,MLS®#: N13423718 Originating MLS®#: Toronto Regional Real Estate Board
Originating MLS®#: Toronto Regional Real Estate BoardFacts & features
Interior
Bedrooms & bathrooms
- Bedrooms: 6
- Bathrooms: 5
Primary bedroom
- Description: Primary Bedroom
- Level: Second
- Area: 26.53 Square Meters
- Area source: Other
- Dimensions: 5.87 x 4.52
Bedroom 2
- Description: Bedroom 2
- Level: Second
- Area: 8.64 Square Meters
- Area source: Other
- Dimensions: 2.61 x 3.31
Bedroom 3
- Description: Bedroom 3
- Level: Second
- Area: 18.76 Square Meters
- Area source: Other
- Dimensions: 5.24 x 3.58
Bedroom 4
- Description: Bedroom 4
- Level: Second
- Area: 22.33 Square Meters
- Area source: Other
- Dimensions: 4.71 x 4.74
Dining room
- Description: Den
- Level: Ground
- Area: 18.91 Square Meters
- Area source: Other
- Dimensions: 4.44 x 4.26
Family room
- Description: Family Room
- Level: Ground
- Area: 23.72 Square Meters
- Area source: Other
- Dimensions: 6.21 x 3.82
Kitchen
- Description: Kitchen
- Level: Ground
- Area: 31.11 Square Meters
- Area source: Other
- Dimensions: 4.75 x 6.55
Living room
- Description: Living Room
- Level: Ground
- Area: 15.8 Square Meters
- Area source: Other
- Dimensions: 4.86 x 3.25
Other
- Description: Library
- Level: In Between
- Area: 22.12 Square Meters
- Area source: Other
- Dimensions: 5.93 x 3.73
Heating
- Forced Air, Gas
Cooling
- Central Air
Features
- None
- Basement: Finished
- Has fireplace: Yes
Interior area
- Living area range: 3500-5000 null
Video & virtual tour
Property
Parking
- Total spaces: 6
- Parking features: Private Double
- Has attached garage: Yes
Features
- Stories: 2
- Has private pool: Yes
- Pool features: In Ground
Lot
- Size: 713 Square Feet
- Features: Cul de Sac/Dead End, Park
Details
- Parcel number: 031270561
Construction
Type & style
- Home type: SingleFamily
- Property subtype: Single Family Residence
Materials
- Brick, Stone
- Foundation: Concrete
- Roof: Asphalt Shingle
Utilities & green energy
- Sewer: Septic
Community & HOA
Location
- Region: Richmond Hill
Financial & listing details
- Annual tax amount: C$16,880
- Date on market: 6/10/2026
TARGET ONE REALTY POINT
TARGET ONE REALTY POINT
By pressing Contact Agent, you agree that the real estate professional identified above may call/text you about your search, which may involve use of automated means and pre-recorded/artificial voices. You don't need to consent as a condition of buying any property, goods, or services. Message/data rates may apply. You also agree to our Terms of Use. Zillow does not endorse any real estate professionals. We may share information about your recent and future site activity with your agent to help them understand what you're looking for in a home.
Price history
Price history is unavailable.
Public tax history
Tax history is unavailable.
Climate risks
Neighborhood: Doncrest
Nearby schools
GreatSchools rating
No schools nearby
We couldn't find any schools near this home.
- C$--2 bd1 ba1.6k sqft45 Farnham Dr #2, Richmond Hill, ON L4B4E8Off Market
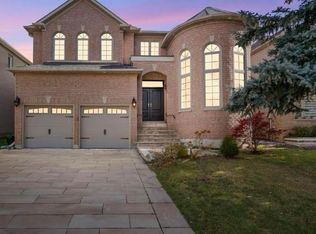
- C$2,499,0004 bd5 ba-- sqft7 Edenbrook Cres, Richmond Hill, ON L4B4B5For Sale
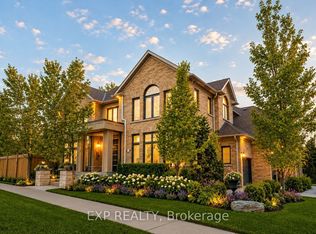
- C$2,980,0006 bd6 ba-- sqft249 Boake Trl, Richmond Hill, ON L4B4B4For Sale
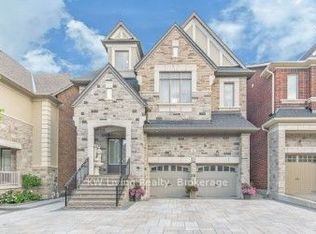
- C$2,300,0004 bd5 ba-- sqft92 Giardina Cres N, Richmond Hill, ON L4B0G1For Sale
- C$2,989,0007 bd7 ba-- sqft218 Boake Trl, Richmond Hill, ON L4B3Z6For Sale
- C$2,888,8885 bd6 ba-- sqft64 Kingmount Cres, Richmond Hill, ON L4B3X4For Sale
- C$2,599,0004 bd15 ba-- sqft101 Clarendon Dr, Richmond Hill, ON L4B3W5For Sale
- C$--4 bd3 ba2.3k sqft8 Shirley Dr, Richmond Hill, ON L4S2J4Off Market
Similar homes
- C$2,699,9006 bd4 ba-- sqft156 Duncan Rd, Richmond Hill, ON L4C 6J8For Sale
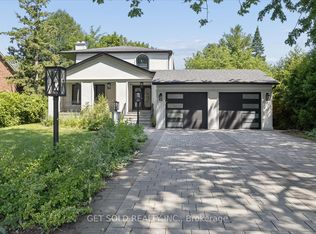 MLS ID #N13565056, GET SOLD REALTY INC.. TRREB
 - C$2,298,0005 bd4 ba-- sqft69 Kings Cross Ave, Richmond Hill, ON L4B 2T2For Sale
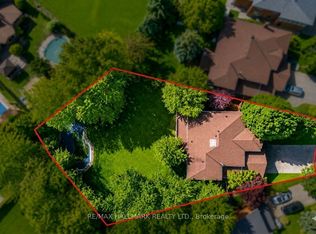 MLS ID #N13413998, RE/MAX HALLMARK REALTY LTD.. TRREB
 - C$3,300,0005 bd5 ba-- sqft4 The Fairways, Markham, ON L6C 1Z4For Sale
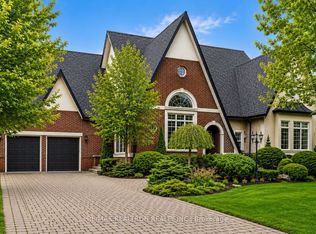 MLS ID #N13446838, RE/MAX REALTRON REALTY INC.. TRREB
 - C$3,490,0006 bd7 ba-- sqft92 Proctor Ave, Markham, ON L3T 1M7For Sale
 MLS ID #N13460396, RE/MAX REALTRON REALTY INC.. TRREB
 - C$3,499,8885 bd4 ba-- sqft30 Deanbank Dr, Markham, ON L3T 1Z3For SaleMLS ID #N13467242, REMAX YOUR COMMUNITY REALTY. TRREB
- C$2,828,0005 bd5 ba-- sqft59 Black Walnut Cres, Richmond Hill, ON L4B 3S3For SaleMLS ID #N12980644, HOMELIFE LANDMARK REALTY INC.. TRREB
- C$4,500,0006 bd7 ba-- sqft18 Walnut Glen Pl, Markham, ON L6C 1A3For SaleMLS ID #N13542676, RE/MAX REALTRON LUCKY PENNY HOMES REALTY. TRREB
- C$2,850,0005 bd7 ba-- sqft101 Elgin Mills Rd W, Richmond Hill, ON L4C 4M1For SaleMLS ID #N13491796, CENTURY 21 PARKLAND LTD.. TRREB
- C$2,899,0005 bd5 ba-- sqft67 Stockdale Cres, Richmond Hill, ON L4C 3T1For SaleMLS ID #N13246306, REALTY EXECUTIVES PRIORITY ONE LIMITED. TRREB
- C$3,949,0005 bd7 ba-- sqft80 Carmichael Cres, King, ON L7B 1B5For SaleMLS ID #N13533382, RE/MAX NOBLECORP REAL ESTATE. TRREB
- C$3,899,9004 bd4 ba-- sqft3 Raymond Dr, Vaughan, ON L4J 2E5For SaleMLS ID #N13412084, SUTTON GROUP-ADMIRAL REALTY INC.. TRREB
- C$4,500,0005 bd4 ba-- sqft63 Pomander Rd, Markham, ON L3R 1X8For SaleMLS ID #N13151482, RE/MAX REALTRON LUCKY PENNY HOMES REALTY. TRREB
- C$2,988,0007 bd7 ba-- sqft12 Old English Ln, Markham, ON L3T 2T9For SaleMLS ID #N13519460, PAUL ZAMMIT REAL ESTATE LTD.. TRREB
- C$3,990,0004 bd4 ba-- sqft33 Stollery Pond Cres, Markham, ON L6C 0V1For SaleMLS ID #N13138792, CENTURY 21 LEADING EDGE REALTY INC.. TRREB
- C$3,248,0005 bd4 ba-- sqft155 Cooks Mill Cres, Vaughan, ON L6A 0L1For SaleMLS ID #N13213814, ROYAL LEPAGE PREMIUM ONE REALTY. TRREB
- C$2,599,0004 bd5 ba-- sqft11 Sorrento Dr, Richmond Hill, ON L4C 0J8For SaleMLS ID #N13591686, HOMELIFE/BAYVIEW REALTY INC.. TRREB
- C$4,880,0005 bd6 ba-- sqft35 Cachet Pkwy, Markham, ON L6C 1C5For SaleMLS ID #N13442794, RE/MAX REALTRON LUCKY PENNY HOMES REALTY. TRREB
- C$2,780,0006 bd4 ba-- sqft8 Goodmills Ct, Markham, ON L3R 7M4For SaleMLS ID #N13148474, RE/MAX REALTRON LUCKY PENNY HOMES REALTY. TRREB
- C$4,492,0004 bd4 ba-- sqft28 A Glenbourne Park Dr, Markham, ON L6C 1H4For SaleMLS ID #N13526458, RE/MAX REALTRON LUCKY PENNY HOMES REALTY. TRREB
- C$2,899,0006 bd8 ba-- sqft33 Keatley Dr, Vaughan, ON L6A 4Y3For SaleMLS ID #N13148880, SUTTON GROUP-ADMIRAL REALTY INC.. TRREB
