Welcome to 35 Cachet Parkway, a rare and luxurious estate residence in Markham's prestigious Cachet community. Nestled on a private one-acre tree-lined lot with 138-ft frontage and 394-ft depth, it sits elegantly back from the street, offering privacy and grandeur. Meticulously renovated throughout, it blends timeless architectural beauty with refined modern finishes to create a residence of distinction. Enter through grand double doors into a breathtaking central foyer, framed by floating staircase with intricate wrought-iron railings. The double-height space is bathed in natural light and anchored by crystal chandelier, setting the tone for the open-concept layout. Wide-plank hardwood flooring, custom millwork, and curated finishes highlight the homes sophisticated style and craftsmanship. One of the most striking areas is the expansive kitchen and formal dining room. Vaulted ceilings and oversized windows frame peaceful backyard views, with walk-out access perfect for indoor-outdoor entertaining. Fully redesigned kitchen features clean lines, oversized island, and seamless flow combining beauty, function, and scale. A bright living room with bay window, elegant family room with backyard views, and richly finished wood-panelled office with fireplace complete the main floor. Upstairs, four spacious bedrooms each offer ensuite bathrooms. The luxurious primary suite includes a spa-inspired six-piece ensuite with heated floor, large walk-in closet, and tranquil sitting area with bay window overlooking the grounds. A secondary staircase leads to the finished lower level with private side entrance. This expansive space includes a wet bar, fireplace, recreation area, second kitchen, bedroom, bathroom, and sauna, ideal for guests or multi-generational living. Thoughtfully designed for elevated living, and minutes from top-ranked schools, golf, and everyday amenities - this is a rare opportunity to own a reimagined estate in one of Markham's most sought-after communities.
For sale
C$4,500,000
35 Cachet Pkwy, Markham, ON L6C 1C5
5beds
6baths
Single Family Residence
Built in ----
1.25 Acres Lot
$-- Zestimate®
C$--/sqft
C$-- HOA
What's special
Private one-acre tree-lined lotGrand double doorsBreathtaking central foyerCrystal chandelierOpen-concept layoutWide-plank hardwood flooringCustom millwork
- 45 days
- 104
- 3
Zillow last checked:
Listing updated:
Listed by:
RE/MAX REALTRON LUCKY PENNY HOMES REALTY
Source: TRREB,MLS®#: N13740482 Originating MLS®#: Toronto Regional Real Estate Board
Originating MLS®#: Toronto Regional Real Estate BoardFacts & features
Interior
Bedrooms & bathrooms
- Bedrooms: 5
- Bathrooms: 6
Primary bedroom
- Description: Primary Bedroom
- Level: Second
- Area: 32.87 Square Meters
- Area source: Other
- Dimensions: 7.10 x 4.63
Bedroom
- Level: Basement
- Dimensions: 6.6 x 4.1
Bedroom 2
- Description: Bedroom 2
- Level: Second
- Area: 17.67 Square Meters
- Area source: Other
- Dimensions: 4.32 x 4.09
Bedroom 3
- Description: Bedroom 3
- Level: Second
- Area: 22.58 Square Meters
- Area source: Other
- Dimensions: 5.18 x 4.36
Bedroom 4
- Description: Bedroom 4
- Level: Second
- Area: 23.21 Square Meters
- Area source: Other
- Dimensions: 5.18 x 4.48
Dining room
- Description: Dining Room
- Level: Main
- Area: 20.13 Square Meters
- Area source: Other
- Dimensions: 4.65 x 4.33
Family room
- Description: Family Room
- Level: Main
- Area: 82.98 Square Meters
- Area source: Other
- Dimensions: 11.59 x 7.16
Kitchen
- Description: Kitchen
- Level: Main
- Area: 82.98 Square Meters
- Area source: Other
- Dimensions: 11.59 x 7.16
Kitchen
- Level: Basement
- Dimensions: 4.3 x 2.7
Library
- Description: Library
- Level: Main
- Area: 30.23 Square Meters
- Area source: Other
- Dimensions: 6.95 x 4.35
Living room
- Description: Living Room
- Level: Main
- Area: 29.8 Square Meters
- Area source: Other
- Dimensions: 6.85 x 4.35
Recreation
- Description: Recreation
- Level: Basement
- Area: 37.79 Square Meters
- Area source: Other
- Dimensions: 8.55 x 4.42
Other
- Level: Second
- Dimensions: 6.5 x 4.3
Heating
- Forced Air, Gas
Cooling
- Central Air
Appliances
- Included: Built-In Oven
Features
- Flooring: Carpet Free
- Basement: Finished
- Has fireplace: Yes
Interior area
- Living area range: 5000 + null
Video & virtual tour
Property
Parking
- Total spaces: 14
- Parking features: Private Double
- Has attached garage: Yes
Features
- Stories: 2
- Pool features: None
Lot
- Size: 1.25 Acres
- Features: Irregular Lot, Park, Rec./Commun.Centre, School Bus Route, Wooded/Treed
Details
- Parcel number: 030500043
Construction
Type & style
- Home type: SingleFamily
- Property subtype: Single Family Residence
Materials
- Stucco (Plaster)
- Foundation: Unknown
- Roof: Unknown
Utilities & green energy
- Sewer: Septic
Community & HOA
Location
- Region: Markham
Financial & listing details
- Annual tax amount: C$22,430
- Date on market: 9/3/2026
Price history
Price history is unavailable.
Public tax history
Tax history is unavailable.
Climate risks
Neighborhood: Buttonville
Nearby schools
GreatSchools rating
No schools nearby
We couldn't find any schools near this home.

Similar homes
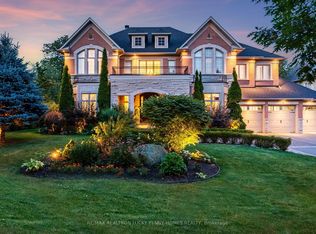
- C$5,400,0005 bd9 ba-- sqft30 Bernadotte Dr, Markham, ON L6C 3H1For Sale
 MLS ID #N14012456, RE/MAX REALTRON LUCKY PENNY HOMES REALTY. TRREB
 - C$3,880,0006 bd7 ba-- sqft18 Walnut Glen Pl, Markham, ON L6C 1A3For Sale
 MLS ID #N13699638, RE/MAX REALTRON LUCKY PENNY HOMES REALTY. TRREB
 - C$3,690,0005 bd7 ba-- sqft1 Tuscay Ct, Markham, ON L3R 1V2For Sale
 MLS ID #N13681462, HOMELIFE LANDMARK REALTY INC.. TRREB
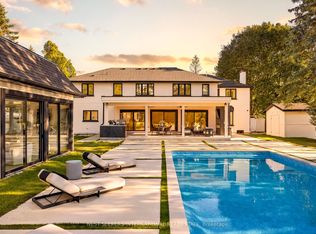
 - C$4,498,0005 bd7 ba-- sqft34 Humber Valley Cres, King, ON L7B 1B7For Sale
 MLS ID #N13840100, NEST SEEKERS INTERNATIONAL REAL ESTATE. TRREB
