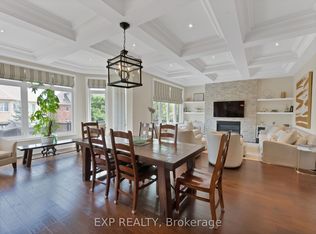
Experience refined living in this well maintained residence located in one of Markham's most sought after communities. Backing onto a serene ravine, this exceptional home offers privacy, natural beauty, and an elevated lifestyle ideal for both everyday living and entertaining. The main level impresses with soaring 10ft ceilings and rich hardwood floor. The grand living room serves as the heart of the home, highlighted by coffered ceiling, cozy fireplace, and 20ft ceiling height that fills the space with natural light and airy sophistication. Designed for both function and style, the gourmet kitchen features a large centre island, built in cabinetry, integrated pot lighting, and a spacious breakfast area with tile flooring and seamless walk out to the deck. A dedicated main floor office provides an ideal work from home space with elevated ceiling heights. A rare and highly desirable feature of this floor plan is the presence of two spacious main floor bedrooms, each offering hardwood flooring and private ensuite bathrooms. The luxurious primary suite includes a walk in closet and 6 piece ensuite.The second floor offers family room alongside two generously sized bedrooms with broadloom flooring and double closets, complemented by a shared 4 piece bathroom. The walkout basement presents outstanding potential for future customization, extended family living. Additional upgrades include motorized window coverings in the living room, a comprehensive alarm system, and high definition surveillance cameras covering both the front and rear of the property. Professionally designed front and back landscaping, combined with a full automatic sprinkler irrigation system, create a beautifully maintained outdoor setting. Ideally located within walking distance to Pierre Elliott Trudeau High School, Unionville College, Angus Glen Golf Club, parks, community centre, and premier shopping, this exceptional home offers the perfect blend of luxury, comfort, and convenience.
For sale
C$2,380,000
15 Tralee Ct, Markham, ON L6C 0V1
4beds
4baths
Single Family Residence
Built in ----
6,103 Square Feet Lot
$-- Zestimate®
C$--/sqft
C$-- HOA
What's special
- 95 days
- 32
- 2
Zillow last checked:
Listing updated:
Listed by:
RE/MAX REALTRON LUCKY PENNY HOMES REALTY
Source: TRREB,MLS®#: N13592342 Originating MLS®#: Toronto Regional Real Estate Board
Originating MLS®#: Toronto Regional Real Estate BoardFacts & features
Interior
Bedrooms & bathrooms
- Bedrooms: 4
- Bathrooms: 4
Heating
- Forced Air, Gas
Cooling
- Central Air
Appliances
- Included: Built-In Oven, Water Softener, Water Heater
Features
- Primary Bedroom - Main Floor
- Basement: Unfinished,Walk-Out Access
- Has fireplace: Yes
Interior area
- Living area range: 3500-5000 null
Video & virtual tour
Property
Parking
- Total spaces: 6
- Parking features: Private
- Has garage: Yes
Features
- Pool features: None
Lot
- Size: 6,103 Square Feet
- Features: Golf, Library, Park, Rec./Commun.Centre, Ravine
Details
- Parcel number: 030581792
Construction
Type & style
- Home type: SingleFamily
- Architectural style: Bungaloft
- Property subtype: Single Family Residence
Materials
- Brick, Stone
- Foundation: Unknown
- Roof: Unknown
Utilities & green energy
- Sewer: Sewer
Community & HOA
Location
- Region: Markham
Financial & listing details
- Annual tax amount: C$12,955
- Date on market: 7/22/2026
Price history
Price history is unavailable.
Public tax history
Tax history is unavailable.
Climate risks
Neighborhood: Angus Glen
Nearby schools
GreatSchools rating
No schools nearby
We couldn't find any schools near this home.

Similar homes
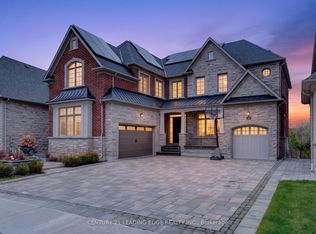
- C$2,990,0004 bd4 ba-- sqft33 Stollery Pond Cres, Markham, ON L6C 0V1For Sale
 MLS ID #N13821090, CENTURY 21 LEADING EDGE REALTY INC.. TRREB
 - C$2,388,0006 bd5 ba-- sqft143 Village Gate Dr, Markham, ON L6C 1Y5For Sale
 MLS ID #N13727102, HOMELIFE BROADWAY REALTY INC.. TRREB
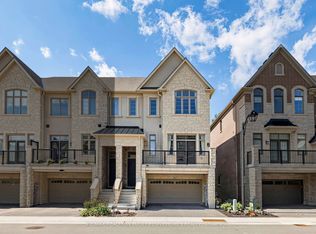
 - C$1,898,0003 bd3 ba-- sqft82 West Village Ln, Markham, ON L6C 3L5For Sale
 MLS ID #N13765544, RE/MAX REALTRON LUCKY PENNY HOMES REALTY. TRREB
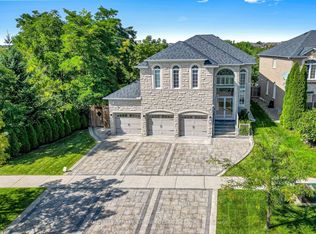
 - C$2,250,0005 bd5 ba-- sqft32 Princeton Ave, Richmond Hill, ON L4S 2E3For Sale
 MLS ID #N13715390, COLDWELL BANKER THE REAL ESTATE CENTRE. TRREB
