Welcome to 85 Royal West Road, an exceptional detached home in prestigious Angus Glen offering over 3,600 sq. ft. of beautifully upgraded living space on a generous 50 x 120 ft. lot. Featuring approximately $300,000 in builder upgrades alone, this impressive residence showcases 10 ft. ceilings on the main level, 9 ft. ceilings on the second floor and walkout basement, elegant waffle ceilings, pot lights and refined finishes throughout. The stunning upgraded white kitchen is the heart of the home, complete with a massive breakfast island, ceramic farmhouse sink and fully integrated Wolf and Sub-Zero appliances, opening to an oversized breakfast area overlooking the large rear deck. Offering 5 spacious bedrooms, each with access to an ensuite bathroom, the home is perfectly designed for growing and multigenerational families. The luxurious primary retreat features separate his-and-hers walk-in closets, an impressive 11 ft. coffered ceiling and spa-inspired 5-piece ensuite. An interlocked driveway accommodates 4 vehicles plus 2 additional spaces in the garage, with convenient direct access to the finished mud/laundry room. The unfinished walkout basement with 9 ft. ceilings offers incredible potential to create additional living, entertaining or recreation space. Ideally situated in one of Markham's most sought-after communities, just a short walk to Angus Glen Community Centre and minutes to top-rated schools, Unionville, shopping, dining, golf and Hwy 404. A rare combination of size, upgrades, location and future potential in the heart of Angus Glen.
For sale
C$2,799,900
85 Royal West Rd, Markham, ON L6C 0L4
5beds
4baths
Single Family Residence
Built in ----
6,065 Square Feet Lot
$-- Zestimate®
C$--/sqft
C$-- HOA
What's special
Elegant waffle ceilingsPot lightsRefined finishes throughoutStunning upgraded white kitchenMassive breakfast islandCeramic farmhouse sinkOversized breakfast area
- 52 days
- 10
- 0
Zillow last checked:
Listing updated:
Listed by:
EXP REALTY
Source: TRREB,MLS®#: N13685988 Originating MLS®#: Toronto Regional Real Estate Board
Originating MLS®#: Toronto Regional Real Estate BoardFacts & features
Interior
Bedrooms & bathrooms
- Bedrooms: 5
- Bathrooms: 4
Primary bedroom
- Level: Second
- Dimensions: 5.18 x 4.88
Bedroom 2
- Level: Second
- Dimensions: 6.15 x 6.07
Bedroom 3
- Level: Second
- Dimensions: 3.91 x 3.58
Bedroom 4
- Level: Second
- Dimensions: 4.12 x 3.58
Bedroom 5
- Level: Second
- Dimensions: 4.34 x 3.15
Breakfast
- Level: Ground
- Dimensions: 4.27 x 3.35
Dining room
- Level: Ground
- Dimensions: 3.96 x 3.66
Family room
- Level: Ground
- Dimensions: 5.61 x 4.88
Kitchen
- Level: Ground
- Dimensions: 3.89 x 2.97
Laundry
- Level: Ground
- Dimensions: 2.44 x 2.13
Office
- Level: Ground
- Dimensions: 3.35 x 3
Heating
- Forced Air, Gas
Cooling
- Central Air
Appliances
- Included: Built-In Oven, Countertop Range
Features
- ERV/HRV
- Flooring: Carpet Free
- Basement: Walk-Out Access,Unfinished
- Has fireplace: Yes
- Fireplace features: Family Room, Insert, Natural Gas
Interior area
- Living area range: 3500-5000 null
Video & virtual tour
Property
Parking
- Total spaces: 6
- Parking features: Private, Garage Door Opener
- Has garage: Yes
Features
- Stories: 2
- Pool features: None
Lot
- Size: 6,065 Square Feet
Details
- Parcel number: 030581552
- Other equipment: Air Exchanger
Construction
Type & style
- Home type: SingleFamily
- Property subtype: Single Family Residence
Materials
- Brick, Stone
- Foundation: Poured Concrete
- Roof: Asphalt Shingle
Utilities & green energy
- Sewer: Sewer
Community & HOA
Location
- Region: Markham
Financial & listing details
- Annual tax amount: C$12,496
- Date on market: 8/18/2026
Price history
Price history is unavailable.
Public tax history
Tax history is unavailable.
Climate risks
Neighborhood: Angus Glen
Nearby schools
GreatSchools rating
No schools nearby
We couldn't find any schools near this home.

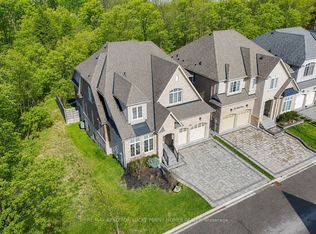
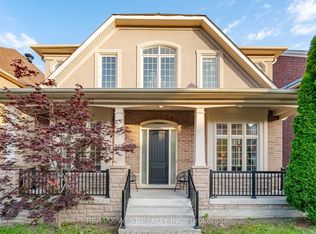
Similar homes
- C$2,399,0006 bd6 ba-- sqft24 Royal West Rd, Markham, ON L6C 0L5For Sale
 MLS ID #N13879488, UNION CAPITAL REALTY. TRREB
 - C$2,790,0004 bd5 ba-- sqft50 Boynton Cir, Markham, ON L6C 1A8For Sale
 MLS ID #N13835280, HC REALTY GROUP INC.. TRREB
 - C$2,990,0004 bd4 ba-- sqft33 Stollery Pond Cres, Markham, ON L6C 0V1For Sale
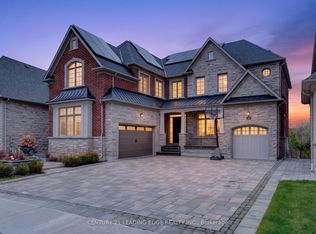 MLS ID #N13821090, CENTURY 21 LEADING EDGE REALTY INC.. TRREB
 - C$3,100,0005 bd5 ba-- sqft4 The Fairways, Markham, ON L6C 1Z4For Sale
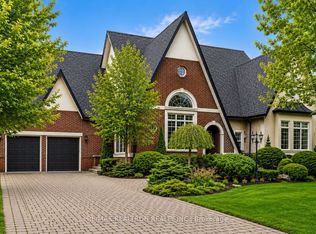 MLS ID #N13446838, RE/MAX REALTRON REALTY INC.. TRREB
