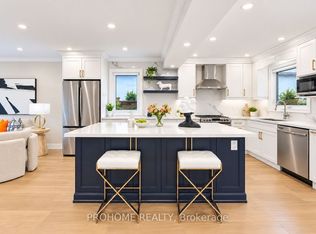
Welcome to this custom-built luxury home nestled in the prestigious Unionville community. It showcases modern & elegant architecture with over 5000 sq.ft. of living space. Featuring 10' ceilings on main and 11' ceiling in all bedrooms 2nd floor, built-in speakers throughout, the home offers an exceptional sense of space and grandeur throughout.The traditional layout begins with a formal living and dining room, highlighted by detailed ceiling designs and a cozy fireplace that adds warmth and sophistication. The chef-inspired kitchen is equipped with built-in appliances, a stunning oversized two-tone island, and custom cabinetry, while the beautifully designed built-ins in the family room add a grand finishing touch. A private office on main floor provides ideal space for WFH.An impressive curved staircase with iron railings, complemented by a large skylight above, brings abundant natural light. The second floor features four spacious bedrooms, each with ensuite bathroom & walk-in closets.The luxurious primary suite is exceptionally spacious and bright, featuring double sink, a separate glass shower & soaking tub, as well as a custom walk-in closet with skylight. The second-floor laundry room adds everyday convenience.The professionally finished basement is designed for entertaining, featuring a refined wine shelf & wet bar, along with an extra bedroom and bathroom. Heated floors provide enhanced comfort throughout the basement & primary bathroom on the 2nd floor. The walk-up basement offers direct access to the exquisite landscaped backyard. While the large, private backyard provides excellent outdoor enjoyment, the Carlton Park across the tree sets reminiscent of a private park. Just 2 mins walk to top-ranking William Berczy Elementary School, 10 mins walk to Too Good Pond. Close to supermarkets, banks, restaurants all essential amenities. (Unionville High School & St Augustine Catholic High School boundary)
For sale
C$2,988,000
64 Summerfeldt Cres, Markham, ON L3R 2B2
5beds
6baths
Single Family Residence
Built in ----
6,272 Square Feet Lot
$-- Zestimate®
C$--/sqft
C$-- HOA
What's special
Built-in speakers throughoutDetailed ceiling designsCozy fireplaceChef-inspired kitchenBuilt-in appliancesStunning oversized two-tone islandCustom cabinetry
- 26 days
- 21
- 0
Zillow last checked:
Listing updated:
Listed by:
RE/MAX EXCEL REALTY LTD.
Source: TRREB,MLS®#: N13771196 Originating MLS®#: Toronto Regional Real Estate Board
Originating MLS®#: Toronto Regional Real Estate BoardFacts & features
Interior
Bedrooms & bathrooms
- Bedrooms: 5
- Bathrooms: 6
Primary bedroom
- Level: Second
- Dimensions: 8.54 x 4.3
Bedroom
- Level: Basement
- Dimensions: 4.88 x 3.97
Bedroom 2
- Level: Second
- Dimensions: 4.27 x 3.38
Bedroom 3
- Level: Second
- Dimensions: 5.18 x 3.99
Bedroom 4
- Level: Second
- Dimensions: 4.58 x 3.68
Breakfast
- Level: Main
- Dimensions: 5.2 x 1.84
Dining room
- Level: Main
- Dimensions: 10.67 x 4.28
Family room
- Level: Main
- Dimensions: 5.2 x 4.88
Great room
- Level: Basement
- Dimensions: 10.39 x 4.29
Kitchen
- Level: Main
- Dimensions: 5.2 x 4
Living room
- Level: Main
- Dimensions: 10.67 x 4.28
Office
- Level: Main
- Dimensions: 3.05 x 2.47
Heating
- Forced Air, Gas
Cooling
- Central Air
Features
- Central Vacuum
- Flooring: Carpet Free
- Basement: Finished,Walk-Up Access
- Has fireplace: Yes
Interior area
- Living area range: 3500-5000 null
Property
Parking
- Total spaces: 6
- Parking features: Garage Door Opener
- Has garage: Yes
Features
- Stories: 2
- Pool features: None
Lot
- Size: 6,272 Square Feet
Details
- Parcel number: 029810152
Construction
Type & style
- Home type: SingleFamily
- Property subtype: Single Family Residence
Materials
- Brick, Stone
- Foundation: Concrete
- Roof: Asphalt Shingle
Utilities & green energy
- Sewer: Sewer
Community & HOA
Location
- Region: Markham
Financial & listing details
- Annual tax amount: C$14,243
- Date on market: 9/11/2026
Price history
Price history is unavailable.
Public tax history
Tax history is unavailable.
Climate risks
Neighborhood: Unionville
Nearby schools
GreatSchools rating
No schools nearby
We couldn't find any schools near this home.


Similar homes
- C$3,488,0005 bd4 ba-- sqft17 Jeremy Dr, Markham, ON L3R 2K7For Sale
 MLS ID #N13416778, ROYAL LEPAGE TERREQUITY REALTY. TRREB
 - C$2,960,0006 bd5 ba-- sqft9 Elderwood Dr, Richmond Hill, ON L4B 2W8For Sale
 MLS ID #N13778238, RE/MAX IMPERIAL REALTY INC.. TRREB
 - C$2,998,8005 bd6 ba-- sqft22 Woodward Ave, Markham, ON L3T 1E4For Sale
 MLS ID #N13779386, RE/MAX REALTRON BIJAN BARATI REAL ESTATE. TRREB
 - C$3,800,0005 bd7 ba-- sqft12 Miner Cir, Markham, ON L3R 1Y1For SaleMLS ID #N12937576, RE/MAX REALTRON REALTY INC.. TRREB
