Welcome to this exceptional, newly built luxury home in the highly sought-after Willowdale neighbourhood of Toronto! Offering approximately 4,200 sq. ft. of above-grade living space plus a fully finished 1,800 sq.ft. basement, this impressive residence combines elegant design, spacious interiors, and premium comfort throughout.The main floor features impressive 10-foot ceilings and a thoughtfully designed layout, including a beautiful kitchen with quartz countertops and appliances, a spacious family room, separate living and dining rooms, a private home office, and a convenient powder room. Perfect for both everyday family living and entertaining.The second floor boasts 9-foot ceilings, four spacious bedrooms, four bathrooms, and convenient upper-level laundry. Each bedroom features built-in closets, while the luxurious primary ensuite offers heated floors for added comfort.The fully finished basement provides exceptional additional living space, featuring two bedrooms, a full bathroom, a separate laundry area, and a large recreation room complete with a bar and additional kitchen. Heated floors throughout the entire basement provide year-round comfort, making this level ideal for entertaining, extended family, or additional flexible living space.Situated on a generous lot in desirable Willowdale, this beautiful home offers convenient access to schools, shopping centres, grocery stores, public transit, and everyday amenities.Parking is made easy with a double-car garage and a two-car driveway, providing parking for up to Six vehicles.A rare oportunity to own a beautifully designed luxury home offering exceptional space,comfort,and versatility in one of Toronto's desirable neighbourhoods.
For sale
C$3,488,000
66 Caines Ave, Toronto, ON M2R 2L3
6beds
6baths
Single Family Residence
Built in ----
9,712 Square Feet Lot
$-- Zestimate®
C$--/sqft
C$-- HOA
What's special
Spacious family roomPrivate home officeConvenient powder roomFour spacious bedroomsFour bathroomsConvenient upper-level laundryDouble-car garage
- 1 day
- 68
- 0
Zillow last checked:
Listing updated:
Listed by:
HOME LAND PLUS REALTY LTD.
Source: TRREB,MLS®#: C14193948 Originating MLS®#: Toronto Regional Real Estate Board
Facts & features
Interior
Bedrooms & bathrooms
- Bedrooms: 6
- Bathrooms: 6
Primary bedroom
- Level: Second
- Dimensions: 5.79 x 4.88
Bedroom
- Level: Basement
- Dimensions: 3.66 x 3.96
Bedroom
- Level: Basement
- Dimensions: 3.96 x 4.88
Bedroom 2
- Level: Second
- Dimensions: 5.18 x 3.66
Bedroom 3
- Level: Second
- Dimensions: 5.18 x 4.57
Bedroom 4
- Level: Second
- Dimensions: 4.27 x 2.74
Breakfast
- Level: Main
- Dimensions: 3.66 x 1.83
Dining room
- Level: Main
- Dimensions: 5.03 x 3.96
Kitchen
- Level: Main
- Dimensions: 4.88 x 8.89
Laundry
- Level: Basement
- Dimensions: 3.41 x 2.26
Laundry
- Level: Second
- Dimensions: 3.35 x 1.98
Library
- Level: Main
- Dimensions: 3.45 x 3.61
Living room
- Level: Main
- Dimensions: 4.52 x 3.76
Recreation
- Level: Basement
- Dimensions: 11.58 x 4.57
Heating
- Forced Air, Electric
Cooling
- Central Air
Appliances
- Included: Instant Hot Water
Features
- Central Vacuum, ERV/HRV, Water Meter
- Flooring: Carpet Free
- Basement: Walk-Up Access,Finished
- Has fireplace: Yes
- Fireplace features: Electric, Family Room, Living Room
Interior area
- Living area range: 3500-5000 null
Property
Parking
- Total spaces: 6
- Parking features: Private
- Has garage: Yes
Features
- Stories: 2
- Patio & porch: Patio, Porch
- Pool features: None
Lot
- Size: 9,712 Square Feet
- Features: Rectangular Lot
Details
- Parcel number: 101570129
- Other equipment: Sump Pump
Construction
Type & style
- Home type: SingleFamily
- Property subtype: Single Family Residence
Materials
- Brick, Stone
- Foundation: Concrete
- Roof: Asphalt Shingle
Utilities & green energy
- Sewer: Sewer
Community & HOA
Location
- Region: Toronto
Financial & listing details
- Annual tax amount: C$18,400
- Date on market: 11/19/2026
Price history
Price history is unavailable.
Public tax history
Tax history is unavailable.
Climate risks
Neighborhood: Newtonbrook West
Nearby schools
GreatSchools rating
No schools nearby
We couldn't find any schools near this home.


Similar homes
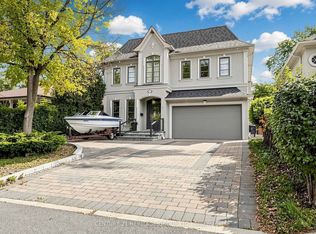
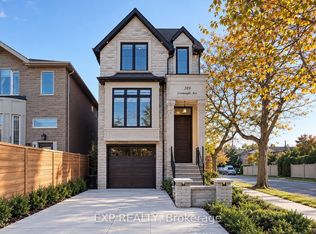
- C$3,158,0006 bd7 ba-- sqft212 Empress Ave, Toronto, ON M2N 3T9For Sale
 MLS ID #C14195972, KELLER WILLIAMS REFERRED URBAN REALTY. TRREB
- C$4,390,0007 bd8 ba-- sqft300 Upper Highland Cres, Toronto, ON M2P 1V5For Sale
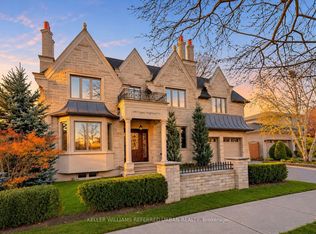 MLS ID #C14191472, KELLER WILLIAMS REFERRED URBAN REALTY. TRREB
- C$3,350,0006 bd8 ba-- sqft35 Lloydminster Cres, Toronto, ON M2M 2R9For Sale
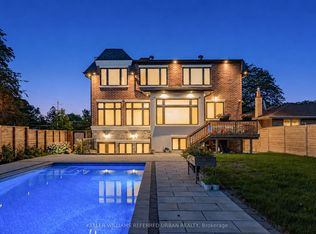 MLS ID #C14120862, KELLER WILLIAMS REFERRED URBAN REALTY. TRREB
- C$2,998,8006 bd6 ba-- sqft39 Moore Park Ave, Toronto, ON M2M 1M8For Sale
 MLS ID #C14091928, REMAX YOUR COMMUNITY REALTY. TRREB
