Overlooking Tournament Park, offering privacy, space, and an abundance of natural light throughout. 4,645 sq ft above grade plus ~2,000 sq ft of professionally finished basement, this residence showcases refined craftsmanship and a thoughtfully designed layout ideal for both family living and elegant entertaining. The main level features 10' ceilings, a grand open-concept layout with formal living and dining rooms, a private home office, and a stunning gourmet chef's kitchen seamlessly connected to a sun-filled family room. A well-appointed mudroom and powder room complete the space. Upstairs offers 9' ceilings and 5 spacious bedrooms, each with access to beautifully designed bathrooms, delivering both comfort and privacy. The bright 9' basement is an entertainer's retreat, featuring a second kitchen/bar, expansive recreation space, 2 bedroom and a sauna, perfect for relaxation and hosting. Step outside to a professionally upgraded backyard, where hundreds of thousands have been invested to create a private outdoor oasis. Minutes to Rosedale Golf Club, Don Valley Golf Course, and the prestigious Granite Club, Convenient access to major routes, shopping, and amenities. Top-Ranked Schools: Owen Public School, St. Andrew's Middle School, York Mills Collegiate Institute. Nearby Private Schools: Crescent School - One of Toronto's top all-boys private schools (Grades 3-12), Toronto French School (TFS) - Leading bilingual IB school (Pre-K to Grade 12), The York School- Renowned IB private school with strong academic reputation, Bayview Glen School - Prestigious co-ed private school (JK-Grade 12), A rare opportunity to own a luxury custom home on an oversized lot in one of Toronto's most prestigious communities. Perfect for discerning buyers seeking space, quality, and top-tier education.
For sale
C$4,390,000
300 Upper Highland Cres, Toronto, ON M2P 1V5
7beds
8baths
Single Family Residence
Built in ----
8,250 Square Feet Lot
$-- Zestimate®
C$--/sqft
C$-- HOA
What's special
- 7 days
- 15
- 2
Zillow last checked:
Listing updated:
Listed by:
ROYAL ELITE JERRY WEN REALTY INC.
Source: TRREB,MLS®#: C13716590 Originating MLS®#: Toronto Regional Real Estate Board
Originating MLS®#: Toronto Regional Real Estate BoardFacts & features
Interior
Bedrooms & bathrooms
- Bedrooms: 7
- Bathrooms: 8
Primary bedroom
- Description: Primary Bedroom
- Level: Second
- Area: 38.24 Square Meters
- Area source: Other
- Dimensions: 4.78 x 8.00
Bedroom
- Description: Bedroom
- Level: Basement
- Area: 17.67 Square Meters
- Area source: Other
- Dimensions: 3.80 x 4.65
Bedroom 2
- Description: Bedroom 2
- Level: Second
- Area: 15.99 Square Meters
- Area source: Other
- Dimensions: 4.10 x 3.90
Bedroom 3
- Description: Bedroom 3
- Level: Second
- Area: 13.77 Square Meters
- Area source: Other
- Dimensions: 3.53 x 3.90
Bedroom 4
- Description: Bedroom 4
- Level: Second
- Area: 16.7 Square Meters
- Area source: Other
- Dimensions: 4.64 x 3.60
Bedroom 5
- Description: Bedroom 5
- Level: Second
- Area: 20.15 Square Meters
- Area source: Other
- Dimensions: 5.00 x 4.03
Dining room
- Description: Dining Room
- Level: Main
- Area: 18.48 Square Meters
- Area source: Other
- Dimensions: 4.40 x 4.20
Family room
- Description: Family Room
- Level: Main
- Area: 21.62 Square Meters
- Area source: Other
- Dimensions: 4.70 x 4.60
Kitchen
- Description: Kitchen
- Level: Main
- Area: 18.32 Square Meters
- Area source: Other
- Dimensions: 7.10 x 2.58
Living room
- Description: Living Room
- Level: Main
- Area: 20.8 Square Meters
- Area source: Other
- Dimensions: 5.20 x 4.00
Office
- Description: Office
- Level: Main
- Area: 12.35 Square Meters
- Area source: Other
- Dimensions: 3.60 x 3.43
Recreation
- Description: Recreation
- Level: Basement
- Area: 55.2 Square Meters
- Area source: Other
- Dimensions: 12.00 x 4.60
Heating
- Forced Air, Gas
Cooling
- Central Air
Features
- Basement: Finished,Separate Entrance
- Has fireplace: Yes
Interior area
- Living area range: 3500-5000 null
Video & virtual tour
Property
Parking
- Total spaces: 4
- Parking features: Private
- Has attached garage: Yes
Features
- Stories: 2
- Pool features: None
Lot
- Size: 8,250 Square Feet
- Features: Irregular Lot, Park
Details
- Parcel number: 101020012
- Other equipment: Ventilation System
Construction
Type & style
- Home type: SingleFamily
- Property subtype: Single Family Residence
Materials
- Brick, Stone
- Foundation: Concrete
- Roof: Asphalt Shingle
Utilities & green energy
- Sewer: Sewer
Community & HOA
Location
- Region: Toronto
Financial & listing details
- Annual tax amount: C$25,766
- Date on market: 8/27/2026
Price history
Price history is unavailable.
Public tax history
Tax history is unavailable.
Climate risks
Neighborhood: St. Andrew
Nearby schools
GreatSchools rating
No schools nearby
We couldn't find any schools near this home.
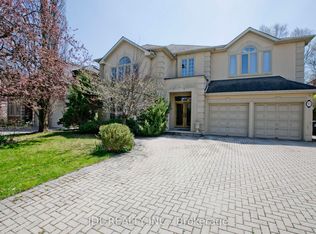
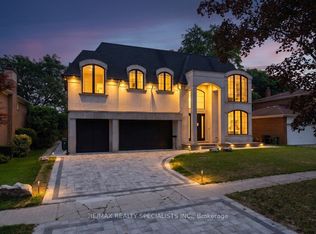


Similar homes
- C$4,490,0005 bd5 ba-- sqft28 Carnwath Cres, Toronto, ON M2P 1J5For Sale
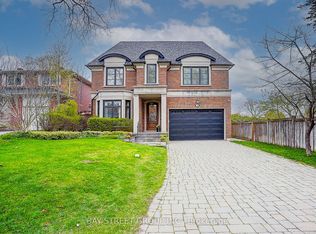 MLS ID #C13734748, BAY STREET GROUP INC.. TRREB
 - C$4,990,0005 bd7 ba-- sqft7 Legacy Ct, Toronto, ON M2L 2Y7For Sale
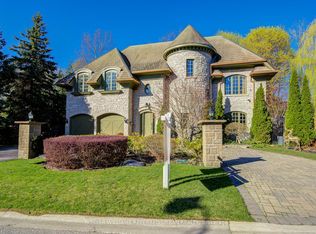 MLS ID #C13740356, KELLER WILLIAMS REFERRED URBAN REALTY. TRREB
 - C$3,978,8807 bd6 ba-- sqft35 Wentworth Ave, Toronto, ON M2N 1T5For Sale
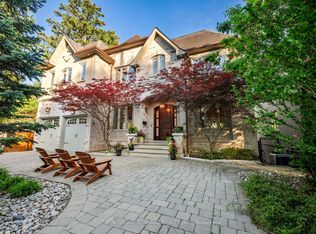 MLS ID #C13666090, SUTTON GROUP-ADMIRAL REALTY INC.. TRREB
 - C$5,495,0006 bd8 ba-- sqft64 Yorkminster Rd, Toronto, ON M2P 1M3For Sale
 MLS ID #C13608172, HARVEY KALLES REAL ESTATE LTD.. TRREB
