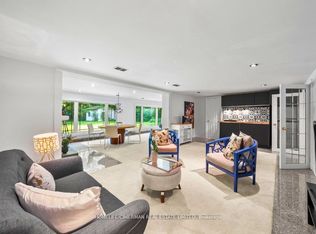
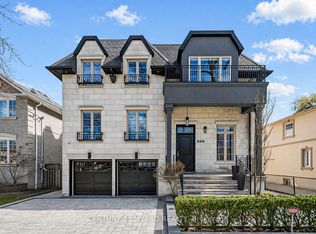
***Exceptional 60X185Ft***RAVINE-LIKE SETTING(FEELS LIKE A COTTAGE)---STUNNING***TABLE---DEEP LAND***On Prime Street and Location***Gorgeous "Ravine-Like" Setting---Situated on Highly-Demand/Prime Street, Hawksbury Dr Of Prestigious Bayview Village**Magnificent W/Apx 7500Sf Living Area Incl Bsmt---Apx 5000Sf(1St/2nd Flrs) Of Meticulously-Crafted/Finest Millwork & Hi Ceilings Throughout & Exquisitely-Designed**This 5Bedrm Residence Offers a L-U-X-U-R-I-O-U-S/Spacious Living Space in Timeless Elegance. The Main Floor Provides an Open Concept Living/Dining Rooms & Classic Library**Chef Inspired Gourmet Kit W/Top-Brand Appl's---Cabinet/Butler Area & Overlooking "Stunning" RAVINE-LIKE SETTING Backyard---The Family Room Forms the Soul Of this Home, Expansive Space and Stunning "PRIVATE"----"RAVINE-LIKE SETTING" Backyard**Lavish Master Retreat W/Marble Flr & Entertaining Spacious Bsmt W/Wet Bar/Movie-Theatre--*4Gas F/Places,French Dr,B/I Bkcase & Wd Panelling,Mahogany Main Dr,Degnr Moudlings,I/G Spklr,Camera-Sec Sys,Imprtd Quty Fixtures,Spray Insulation(Attic),Indirect Lits,Valance Lit,Wainscoting,Airtub Jacuzzi/Rain Shower!*Close To B.V. Mall/Subway/Hwy!
For sale
C$3,988,000
60 Hawksbury Dr, Toronto, ON M2K 1M5
7beds
6baths
Single Family Residence
Built in ----
0.25 Acres Lot
$-- Zestimate®
C$--/sqft
C$-- HOA
What's special
Ravine-like settingClassic library
- 41 days
- 54
- 3
Zillow last checked:
Listing updated:
Listed by:
KELLER WILLIAMS REFERRED URBAN REALTY
Source: TRREB,MLS®#: C13620528 Originating MLS®#: Toronto Regional Real Estate Board
Originating MLS®#: Toronto Regional Real Estate BoardFacts & features
Interior
Bedrooms & bathrooms
- Bedrooms: 7
- Bathrooms: 6
Primary bedroom
- Level: Second
- Dimensions: 9.75 x 5.4
Bedroom 2
- Level: Second
- Dimensions: 4.99 x 4.3
Bedroom 3
- Level: Second
- Dimensions: 4.89 x 4.3
Bedroom 4
- Level: Second
- Dimensions: 4.89 x 4.89
Bedroom 5
- Level: Second
- Dimensions: 3.95 x 3.95
Breakfast
- Level: Main
- Dimensions: 0 x 0
Dining room
- Level: Main
- Dimensions: 5.18 x 5.18
Family room
- Level: Main
- Dimensions: 6.39 x 4.9
Kitchen
- Level: Main
- Dimensions: 8.3 x 8
Library
- Level: Main
- Dimensions: 4 x 3.05
Living room
- Level: Main
- Dimensions: 5.18 x 5.18
Media room
- Level: Basement
- Dimensions: 5.05 x 4.57
Recreation
- Level: Basement
- Dimensions: 9.99 x 8.53
Heating
- Forced Air, Gas
Cooling
- Central Air
Appliances
- Included: Built-In Oven
Features
- Central Vacuum
- Basement: Finished with Walk-Out
- Has fireplace: Yes
Interior area
- Living area range: 3500-5000 null
Property
Parking
- Total spaces: 6
- Parking features: Private, Garage Door Opener
- Has garage: Yes
Accessibility
- Accessibility features: Multiple Entrances, Other, Open Floor Plan
Features
- Stories: 2
- Pool features: None
- Has view: Yes
- View description: Garden, Trees/Woods, Clear, Panoramic
Lot
- Size: 0.25 Acres
- Features: Park, Public Transit, Ravine, Rec./Commun.Centre, School, Clear View
Details
- Additional structures: Other
- Parcel number: 100600025
Construction
Type & style
- Home type: SingleFamily
- Property subtype: Single Family Residence
Materials
- Brick, Stone
- Foundation: Unknown
- Roof: Unknown
Utilities & green energy
- Sewer: Sewer
Community & HOA
Location
- Region: Toronto
Financial & listing details
- Annual tax amount: C$20,979
- Date on market: 7/30/2026
Price history
Price history is unavailable.
Public tax history
Tax history is unavailable.
Climate risks
Neighborhood: Bayview Village
Nearby schools
GreatSchools rating
No schools nearby
We couldn't find any schools near this home.


Similar homes
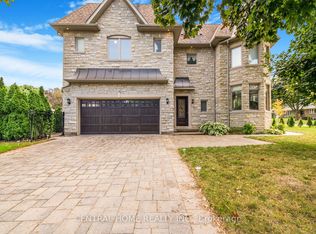
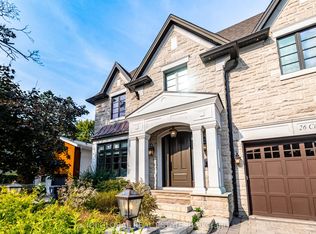
- C$3,780,0006 bd7 ba-- sqft26 Citation Dr, Toronto, ON M2K 1S4For Sale
 MLS ID #C13091290, IQI GLOBAL REAL ESTATE. TRREB
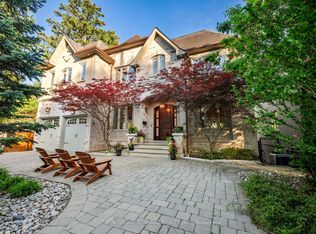
 - C$3,978,8807 bd6 ba-- sqft35 Wentworth Ave, Toronto, ON M2N 1T5For Sale
 MLS ID #C13666090, SUTTON GROUP-ADMIRAL REALTY INC.. TRREB
 - C$3,790,0005 bd6 ba-- sqft299 Spring Garden Ave, Toronto, ON M2N 3H2For Sale
 MLS ID #C13690110, CENTURY 21 MYPRO REALTY. TRREB
 - C$4,248,0006 bd8 ba-- sqft205 Northwood Dr, Toronto, ON M2M 2K5For Sale
 MLS ID #C13667080, RE/MAX REALTRON BARRY COHEN HOMES INC.. TRREB
