Fantastic Opportunity! South Facing, Prime Ravine Lot, On A Quiet Cul-De-Sac, On One Of The Most Sought After Streets In Prestigious Bayview Village. Backing Onto Private, Tranquil Ravine, With Generous Table Of Land. Build, Invest, Extend Or Renovate! Earl Haig Secondary School & Elkhorn Public School District. Walking Distance To Schools, Public Transit/Subway, Bayview Village Mall. Short Driving To Highways And All Amenities.
For sale
C$2,788,000
117 Citation Dr, Toronto, ON M2K 1T3
3beds
3baths
Single Family Residence
Built in ----
0.35 Acres Lot
$-- Zestimate®
C$--/sqft
C$-- HOA
What's special
South facingPrime ravine lotQuiet cul-de-sacGenerous table of land
- 45 days
- 11
- 0
Zillow last checked:
Listing updated:
Listed by:
KAMALI GROUP REALTY
Source: TRREB,MLS®#: C13771308 Originating MLS®#: Toronto Regional Real Estate Board
Originating MLS®#: Toronto Regional Real Estate BoardFacts & features
Interior
Bedrooms & bathrooms
- Bedrooms: 3
- Bathrooms: 3
Primary bedroom
- Level: Upper
- Dimensions: 3.65 x 6
Bedroom 2
- Level: Upper
- Dimensions: 3.04 x 3.65
Bedroom 3
- Level: Upper
- Dimensions: 3.04 x 3.35
Dining room
- Level: Main
- Dimensions: 3.35 x 3.96
Family room
- Level: Main
- Dimensions: 4.26 x 6.09
Kitchen
- Level: Main
- Dimensions: 3.65 x 4.26
Living room
- Level: Main
- Dimensions: 3.96 x 5.79
Recreation
- Level: Basement
- Dimensions: 3.96 x 7.62
Heating
- Forced Air, Gas
Cooling
- Central Air
Features
- Other
- Basement: Unfinished
- Has fireplace: Yes
Interior area
- Living area range: 1500-2000 null
Property
Parking
- Total spaces: 6
- Parking features: Private
- Has garage: Yes
Features
- Pool features: None
Lot
- Size: 0.35 Acres
Details
- Parcel number: 100580271
Construction
Type & style
- Home type: SingleFamily
- Property subtype: Single Family Residence
Materials
- Brick
- Foundation: Unknown
- Roof: Asphalt Shingle
Utilities & green energy
- Sewer: Sewer
Community & HOA
Location
- Region: Toronto
Financial & listing details
- Annual tax amount: C$12,706
- Date on market: 9/11/2026
Price history
Price history is unavailable.
Public tax history
Tax history is unavailable.
Climate risks
Neighborhood: Bayview Village
Nearby schools
GreatSchools rating
No schools nearby
We couldn't find any schools near this home.



Similar homes
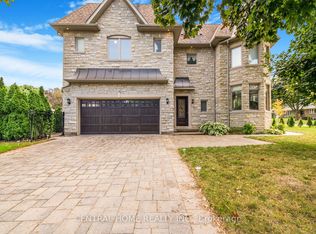
- C$2,495,0004 bd3 ba-- sqft2 Colvestone Rd, Toronto, ON M2L 1X3For Sale
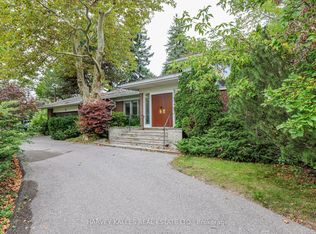 MLS ID #C13847790, HARVEY KALLES REAL ESTATE LTD.. TRREB
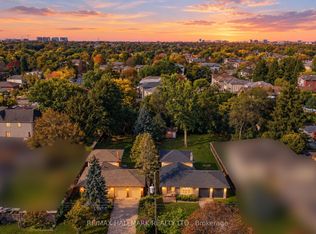
 - C$2,799,0004 bd3 ba-- sqft171 Old Yonge St, Toronto, ON M2P 1R1For Sale
 MLS ID #C13792826, RE/MAX HALLMARK REALTY LTD.. TRREB
 - C$2,788,0005 bd5 ba-- sqft8 Lafayette Pl, Markham, ON L3T 1G5For Sale
 MLS ID #N13765348, PAUL ZAMMIT REAL ESTATE LTD.. TRREB
 - C$2,699,9994 bd4 ba-- sqft24 & 26 Wynn Rd, Toronto, ON M2R 1S7For Sale
 MLS ID #C13864668, RE/MAX HALLMARK REALTY LTD.. TRREB
